Skip main navigation
Closed
  • $660,000

    141 Doris Dr, Ruckersville, VA 22968

    4beds
    3,561sqft
    Single Family Residence
    Built in 2006
    1.06 Acres Lot
    $713,300 Zestimate®
    $185/sqft
    $3,515 Estimated rent

    Home value

    $713,300

    $678,000 - $749,000

    $3,515/mo

    Zestimate® history
    Loading
    Loading...

    Owner options

    List your home for rent

    $3,515/mo

    Rent Zestimate®

    Find your next renter with Zillow Rental Manager. Plus, with online applications, you can quickly screen prospective tenants – for free.

    Learn more

    $3,515/mo

    Rent Zestimate®

    Refinance and save

    $3,914/mo

    Est. payment

    Refinancing to a lower rate could help reduce your monthly payments and save thousands over the life of the loan.

    See today's rates

    $3,914/mo

    Est. payment

    Explore your selling options

    Work with a Zillow partner agent

    Leverage their expertise and Zillow's premium Showcase listings to get your home seen by more buyers.

    Get started

    List with your own agent

    Get your home in front of millions of buyers by listing it on Zillow.

    Learn how to do it

    Sell it yourself

    Take full control of how buyers see your home on Zillow by listing For Sale by Owner (FSBO).

    List your home

    What's special

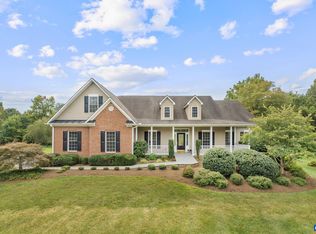
    EXCEPTIONAL FIND in QUIET Willow Creek neighborhood! Original owner diligently maintained expansive home. The interior is accentuated by a striking 2-story foyer, 10'ceilings, gleaming hardwood floors & 1st floor primary en-suite. Home office located at front of home provides privacy, ideal for remote work. Large living room with cathedral ceilings is bathed in natural sunlight through numerous windows, complemented by a gas fireplace & access to back screened porch. Fully equipped kitchen features; breakfast bar, pantry, water filtration system, & breakfast nook overlooking private backyard. Laundry room & 1/2 bath conveniently located near garage, making it a breeze to keep floors clean. Primary en-suite offers his & hers walk-in closets, spa inspired bathroom with water closet, jetted tub, separate shower, dual vanities & linen closet. Upstairs, you’ll find 3 more sizeable bedrooms, 2 of which are en-suite & all with ample closets. Additionally, there's a bonus room with spacious walk-in closet for extra storage. Insulated & framed unfinished walkout basement is primed for future expansion. A beautiful yard with diverse garden spots filled with evergreens, lilacs, & peonies. NO HOA. Rte.29, NGIC, UVA Research Park nearby.

    Zillow last checked:

    Listing updated:

    Listed by:

    TREY DURHAM 434-409-8308,

    KELLER WILLIAMS ALLIANCE - CHARLOTTESVILLE,

    SAVAGE & COMPANY 434-218-0552,

    KELLER WILLIAMS ALLIANCE - CHARLOTTESVILLE

    Bought with:

    MARCELA FOSHAY, 0225210782

    NEST REALTY GROUP

    Source: CAAR,MLS#: 652494MLS LogoOriginating MLS: Charlottesville Area Association of Realtors

    Facts & features

    Interior

    Bedrooms & bathrooms
    • Bedrooms: 4
    • Bathrooms: 5
    • Full bathrooms: 4
    • 1/2 bathrooms: 1
    • Main level bathrooms: 2
    • Main level bedrooms: 1
    Rooms
    • Room types: Bathroom, Breakfast Room/Nook, Bonus Room, Bedroom, Dining Room, Full Bath, Foyer, Half Bath, Kitchen, Laundry, Living Room, Primary Bathroom, Primary Bedroom, Office, Utility Room
    Primary bedroom
    • Level: Second
    Primary bedroom
    • Level: First
    Bedroom
    • Level: Second
    Primary bathroom
    • Level: Second
    Primary bathroom
    • Level: First
    Bathroom
    • Level: Second
    Other
    • Level: First
    Bonus room
    • Level: Second
    Breakfast room nook
    • Level: First
    Dining room
    • Level: First
    Foyer
    • Level: First
    Half bath
    • Level: First
    Kitchen
    • Level: First
    Laundry
    • Level: First
    Living room
    • Level: First
    Utility room
    • Level: Basement
    Heating
    • Central
    Cooling
    • Central Air
    Appliances
    • Included: Built-In Oven, Dishwasher, Gas Cooktop, Microwave, Refrigerator, Dryer, Washer
    • Laundry: Washer Hookup, Dryer Hookup
    Features
    • Central Vacuum, Double Vanity, Jetted Tub, Primary Downstairs, Walk-In Closet(s), Breakfast Area, Entrance Foyer, High Ceilings, Home Office, Utility Room, Vaulted Ceiling(s)
    • Flooring: Carpet, Ceramic Tile, Hardwood
    • Basement: Full,Walk-Out Access
    • Number of fireplaces: 1
    • Fireplace features: One, Gas Log
    Interior area
    • Total structure area: 5,863
    • Total interior livable area: 3,561 sqft
    • Finished area above ground: 3,561
    • Finished area below ground: 0

    Property

    Parking
    • Total spaces: 2
    • Parking features: Attached, Electricity, Garage, Garage Faces Side
    • Attached garage spaces: 2
    Features
    • Levels: Two
    • Stories: 2
    • Patio & porch: Front Porch, Porch, Screened
    • Exterior features: Porch
    • Has spa: Yes
    • Has view: Yes
    • View description: Residential
    Lot
    • Size: 1.06 Acres
    • Features: Cleared, Cul-De-Sac, Garden, Open Lot
    Details
    • Parcel number: 66G126
    • Zoning description: R-1 Residential, 1 Dwelling/Acre

    Construction

    Type & style
    • Home type: SingleFamily
    • Architectural style: Contemporary,Colonial
    • Property subtype: Single Family Residence
    Materials
    • Brick, Stick Built, Vinyl Siding
    • Foundation: Block
    Condition
    • New construction: No
    • Year built: 2006
    Details
    • Builder name: SEVILLE HOMES

    Utilities & green energy

    • Water: Public
    • Utilities for property: Cable Available, High Speed Internet Available

    Community & HOA

    Community
    • Subdivision: WILLOW CREEK
    HOA
    • Has HOA: No
    Location
    • Region: Ruckersville

    Financial & listing details

    • Price per square foot: $185/sqft
    • Tax assessed value: $666,600
    • Annual tax amount: $4,746
    • Date on market: 5/2/2024
    • Cumulative days on market: 20 days

    Price history

    DateEventPrice
    6/27/2024Sold$660,000-1.5%$185/sqft
    Source: CAAR #652494 Report a problem
    5/22/2024Pending sale$669,900$188/sqft
    Source: CAAR #652494 Report a problem
    5/2/2024Listed for sale$669,900+21.8%$188/sqft
    Source: CAAR #652494 Report a problem
    6/7/2006Sold$549,900$154/sqft
    Source: Public Record Report a problem

    Public tax history

    YearProperty taxesTax assessment
    2025$4,600 -3.1%$666,600 -0.3%
    2024$4,746 -2.7%$668,400
    2023$4,879 +14%$668,400 +28.1%
    2022$4,280 $521,900
    2021$4,280 +8.3%$521,900 +8.3%
    2020$3,952 $482,000
    2019$3,952 +8.9%$482,000 +2.9%
    2018$3,630 +10%$468,400
    2017$3,300 $468,400 +10%
    2016$3,300 $425,800
    2015$3,300 +3.3%$425,800
    2014$3,194 $425,800
    2013$3,194 $425,800 -8.3%
    2012-- $464,100 -6.5%
    2010-- $496,500
    Find assessor info on the county website

    Neighborhood: 22968

    Nearby schools

    GreatSchools rating
    Schools provided by the listing agent
    • Elementary: Ruckersville
    • Middle: William Monroe
    • High: William Monroe

    Source: CAAR. This data may not be complete. We recommend contacting the local school district to confirm school assignments for this home.

    Get pre-qualified for a loan
    At Zillow Home Loans, we can pre-qualify you in as little as 5 minutes with no impact to your credit score.

    An equal housing lender. NMLS #10287.

    Sell for more on Zillow
    Get a Zillow Showcase℠ listing at no additional cost and you could sell for .
    $713,300
    2% more
    +$14,266
    With Zillow Showcase(estimated)
    $727,566