Creampuff! Come and get this perfect home in the heart of Wekiva! 141 Duncan Trail has been meticulously maintained with everything you need for care-free, move-in readiness. New roof, new electrical panels, new a/c, newer hot water heater, a whole-house surge protector, newer appliances, newer fence, it’s been re-piped, and it has been loved! Tastefully updated kitchen, bathrooms, and living areas – plus a full-length-of-the-home lanai with a large screened pool, an outdoor shower, and lush landscaping. Your own private retreat. Wekiva offers shopping for your everyday needs, restaurants, a branch of the Seminole County Library, a golf course, and Wekiva Elementary School - without leaving the neighborhood! Its walking trails, playgrounds, and parks add to the appeal and you're only minutes away from Wekiva State Park. Make an appointment, come have a look, and make this beauty your new home!
Sold for $430,000
$430,000
141 DUNCAN TRAIL, LONGWOOD, FL 32779
3beds
1,602sqft
Single Family Residence
Built in 1979
10,477 Square Feet Lot
$428,400 Zestimate®
$268/sqft
$2,552 Estimated rent
Home value
$428,400
$390,000 - $471,000
$2,552/mo
Zestimate® history
Owner options
List your home for rent
$2,552/mo
Rent Zestimate®
Find your next renter with Zillow Rental Manager. Plus, with online applications, you can quickly screen prospective tenants – for free.
$2,552/mo
Rent Zestimate®
Refinance and save
$3,002/mo
Est. payment
Refinancing to a lower rate could help reduce your monthly payments and save thousands over the life of the loan.
$3,002/mo
Est. payment
Explore your selling options
Work with a Zillow partner agent
Leverage their expertise and Zillow's premium Showcase listings to get your home seen by more buyers.
Get startedList with your own agent
Get your home in front of millions of buyers by listing it on Zillow.
Learn how to do itSell it yourself
Take full control of how buyers see your home on Zillow by listing For Sale by Owner (FSBO).
List your homeWhat's special
Large screened poolTastefully updated kitchenFull-length-of-the-home lanaiNew roofNewer appliancesWhole-house surge protectorNewer hot water heater
Zillow last checked:
Listing updated:
Listed by:
Jacki Harris 407-733-7038,
FLORIDA HOME TEAM REALTY LLC 407-774-8100
Bought with:
Jacki Harris, 3107528
FLORIDA HOME TEAM REALTY LLC
Source: Stellar MLS,MLS#: O6357901 Originating MLS: Orlando Regional
Originating MLS: Orlando Regional
Facts & features
Interior
Bedrooms & bathrooms
- Bedrooms: 3
- Bathrooms: 2
- Full bathrooms: 2
Primary bedroom
- Features: Dual Sinks, En Suite Bathroom, Granite Counters, Shower No Tub, Split Vanities, Walk-In Closet(s)
- Level: First
- Area: 200 Square Feet
- Dimensions: 12.5x16
Bedroom 2
- Features: Ceiling Fan(s), Built-in Closet
- Level: First
- Area: 132 Square Feet
- Dimensions: 11x12
Bedroom 3
- Features: Ceiling Fan(s), Built-in Closet
- Level: First
- Area: 152.25 Square Feet
- Dimensions: 14.5x10.5
Balcony porch lanai
- Features: Ceiling Fan(s), Other
- Level: First
- Area: 1950 Square Feet
- Dimensions: 32.5x60
Great room
- Features: Ceiling Fan(s)
- Level: First
- Area: 567 Square Feet
- Dimensions: 21x27
Kitchen
- Level: First
- Area: 216 Square Feet
- Dimensions: 13.5x16
Laundry
- Level: First
- Area: 60 Square Feet
- Dimensions: 7.5x8
Heating
- Central, Electric
Cooling
- Central Air
Appliances
- Included: Dishwasher, Disposal, Electric Water Heater, Range, Refrigerator
- Laundry: Inside, Laundry Room
Features
- Ceiling Fan(s), Eating Space In Kitchen, High Ceilings, Primary Bedroom Main Floor, Solid Surface Counters, Solid Wood Cabinets, Walk-In Closet(s)
- Flooring: Carpet, Engineered Hardwood, Laminate, Porcelain Tile
- Doors: Outdoor Shower, Sliding Doors
- Windows: Skylight(s)
- Has fireplace: Yes
- Fireplace features: Wood Burning
Interior area
- Total structure area: 2,642
- Total interior livable area: 1,602 sqft
Property
Parking
- Total spaces: 2
- Parking features: Driveway, Garage Door Opener
- Attached garage spaces: 2
- Has uncovered spaces: Yes
Features
- Levels: One
- Stories: 1
- Patio & porch: Covered, Patio, Screened
- Exterior features: Irrigation System, Other, Outdoor Shower, Private Mailbox, Private Yard, Rain Gutters
- Has private pool: Yes
- Pool features: Gunite, Heated, In Ground, Pool Sweep, Screen Enclosure
- Fencing: Wood
Lot
- Size: 10,477 Square Feet
- Features: Flood Insurance Required, Landscaped
- Residential vegetation: Mature Landscaping
Details
- Parcel number: 3120295EP00000080
- Zoning: PUD
- Special conditions: None
Construction
Type & style
- Home type: SingleFamily
- Property subtype: Single Family Residence
Materials
- Block, Stucco
- Foundation: Slab
- Roof: Shingle
Condition
- New construction: No
- Year built: 1979
Utilities & green energy
- Sewer: Public Sewer
- Water: Public
- Utilities for property: BB/HS Internet Available, Cable Available, Electricity Connected, Fiber Optics, Public, Sewer Connected, Street Lights, Water Connected
Community & HOA
Community
- Features: Deed Restrictions, No Truck/RV/Motorcycle Parking, Park, Playground, Tennis Court(s)
- Pet fee: $0 monthly
- Subdivision: WEKIVA HILLS SEC 07
HOA
- Has HOA: Yes
- Amenities included: Optional Additional Fees, Park, Pickleball Court(s), Playground, Tennis Court(s), Trail(s)
- Services included: Manager
- HOA fee: $23 monthly
- HOA name: Dan Mandracken, Community Association Manager
- HOA phone: 407-774-6111
Location
- Region: Longwood
Financial & listing details
- Price per square foot: $268/sqft
- Tax assessed value: $371,613
- Annual tax amount: $1,924
- Date on market: 11/30/2025
- Cumulative days on market: 12 days
- Listing terms: Cash,Conventional,FHA,VA Loan
- Ownership: Fee Simple
- Total actual rent: 0
- Electric utility on property: Yes
- Road surface type: Paved
Price history
| Date | Event | Price |
|---|---|---|
| 1/22/2026 | Sold | $430,000-4.4%$268/sqft |
Source:  Stellar MLS #O6357901 Report a problem Stellar MLS #O6357901 Report a problem | ||
| 12/13/2025 | Pending sale | $450,000$281/sqft |
Source: Stellar MLS #O6357901 Report a problem | ||
| 11/30/2025 | Listed for sale | $450,000+305.4%$281/sqft |
Source: Stellar MLS #O6357901 Report a problem | ||
| 8/2/1994 | Sold | $111,000$69/sqft |
Source: Public Record Report a problem | ||
Public tax history
| Year | Property taxes | Tax assessment |
|---|---|---|
| 2025 | $2,363 | $186,501 +2.9% |
| 2024 | -- | $181,245 +3% |
| 2023 | -- | $175,966 +3% |
| 2022 | -- | $170,841 +3% |
| 2021 | $2,041 +1% | $165,865 +1.4% |
| 2020 | $2,021 +1.2% | $163,575 +2.3% |
| 2019 | $1,998 +92.8% | $159,897 +1.9% |
| 2018 | $1,036 -38% | $156,916 +2.1% |
| 2017 | $1,670 -3% | $153,689 +1.4% |
| 2016 | $1,721 -13.7% | $151,582 +1.4% |
| 2015 | $1,995 | $149,482 +0.8% |
| 2014 | $1,995 +14.7% | $148,296 +1.5% |
| 2013 | $1,739 +7.3% | $146,104 +1.7% |
| 2012 | $1,621 +2.9% | $143,662 +3% |
| 2011 | $1,576 +1% | $139,478 +1.5% |
| 2010 | $1,560 +4.4% | $137,417 +2.7% |
| 2009 | $1,495 +3.7% | $133,804 +0.1% |
| 2008 | $1,441 -6.4% | $133,670 +3% |
| 2007 | $1,540 -5.5% | $129,777 +2.5% |
| 2006 | $1,629 +2.1% | $126,612 +3% |
| 2005 | $1,596 +0.7% | $122,924 +3% |
| 2004 | $1,586 +1% | $119,344 +1.9% |
| 2003 | $1,571 +1.4% | $117,119 +2.4% |
| 2002 | $1,549 +4.5% | $114,374 +4.6% |
| 2000 | $1,482 | $109,294 |
Find assessor info on the county website
Neighborhood: 32779
Nearby homes
- $446,1003 bd2 ba1.8k sqft143 Duncan Trl, Longwood, FL 32779Off Market
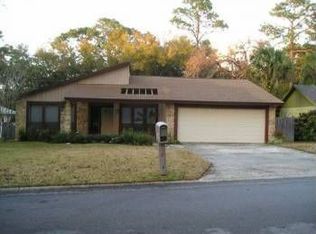
- $486,3003 bd2 ba2.3k sqft139 Duncan Trl, Longwood, FL 32779Off Market
- $483,4004 bd2 ba2.2k sqft145 Duncan Trl, Longwood, FL 32779Off Market
- $523,0004 bd2 ba2.5k sqft137 Duncan Trl, Longwood, FL 32779Off Market

- $445,1003 bd2 ba1.7k sqft140 Duncan Trl, Longwood, FL 32779Off Market
- $879,1004 bd3 ba3.3k sqft800 Sweetwater Club Blvd, Longwood, FL 32779Off Market
- $452,8003 bd2 ba1.9k sqft138 Duncan Trl, Longwood, FL 32779Off Market
- $434,7003 bd2 ba1.7k sqft146 Duncan Trl, Longwood, FL 32779Off Market
Nearby schools
GreatSchools rating
- 8/10Wekiva Elementary SchoolGrades: PK-5Distance: 1.2 mi
- 7/10Teague Middle SchoolGrades: 6-8Distance: 3.1 mi
- 5/10Lake Brantley High SchoolGrades: 9-12Distance: 2.3 mi
Schools provided by the listing agent
- Elementary: Wekiva Elementary
- Middle: Teague Middle
- High: Lake Brantley High
Source: Stellar MLS. This data may not be complete. We recommend contacting the local school district to confirm school assignments for this home.
Get a cash offer in 3 minutes
Find out how much your home could sell for in as little as 3 minutes with a no-obligation cash offer.
Estimated market value
$428,400
Get a cash offer in 3 minutes
Find out how much your home could sell for in as little as 3 minutes with a no-obligation cash offer.
Estimated market value
$428,400
- Florida
- Seminole County
- Longwood
- 32779
- 141 DUNCAN TRAIL
