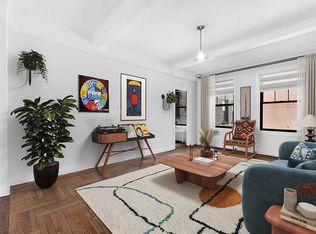
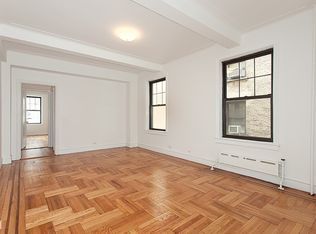
Two apartments have been brilliantly combined and elegantly renovated to create this jaw dropping, up to 3 bedroom gem of an apartment. As you walk in, you'll be awed by the dramatic pre-war coffered ceiling detailed with its original plaster work and the intelligent recessed lighting in the ceiling beams. The apartment boasts 12 windows, a generous outpouring of 10 closets including 6 sets that are all double width, 3 exposures and rooms that are kissed with gorgeous Western light. No detail has been spared in this approximate 1440 sqft dwelling as you see while walking on the apartment's original solid oak parquet floors brought back to its full beauty. Every door is solid hardwood with its ornate hardware and glass doorknobs lovingly restored, the baseboards are classically layered, all the new windows retain its classic moldings, and marble and granite are generously used in both bathrooms and kitchen. This is the perfect marriage of old world and modern convenience seamlessly united to bring you home you'll love coming home to. You'll be rewarded with an envious floor plan that includes the option of a 3rd bedroom although we've virtually staged one of the bedrooms as a home gym. Also virtually rendered is the rooftop which is an ongoing project. The primary bedroom itself is spacious, tastefully wallpapered and outfitted with 3 custom made to measure closets that you'll swoon over and has it's own en-suite bath with heated marble floors, white marble double sinks, sleek Robern medicine cabinet wired for TV, and enormous walk-in shower with a rain-head shower system is a retreat you'll look forward to at the end of the day. The second bedroom, equally easy on the eyes with its grey grass wallpaper is outfitted with an inviting blue couch that pulls out to a queen-sized bed backed by a wall of playful art, well-lit by an eye-catching chandelier and once again, a generous wall of closets. The kitchen's original tin ceiling has been restored, polished, and enhanced with the addition of two handsome designer ceiling fixtures that nods to its pre-war history. Outfitted with 6 burner stove, dishwasher, LG fridge, black granite countertop, bar area, ample cabinet space and a cleverly concealed wall with glass shelves for your crystals. The Ageloff Towers is an elegant pre-war Coop with amenities such as bike room, storage, laundry room, live-in super, full time porter, package room, courtyard, and rooftop. Pets are allowed. Financing up to 80% of purchase price and maintenance includes electric. Make your appointment today.
This property is off market, which means it's not currently listed for sale or rent on Zillow. This may be different from what's available on other websites or public sources.