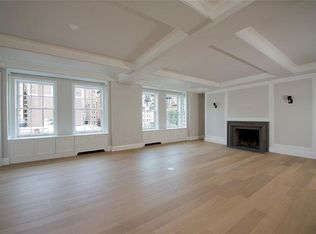
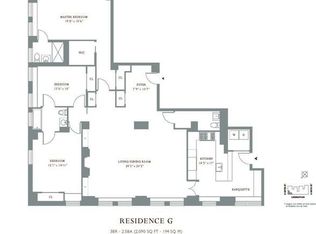
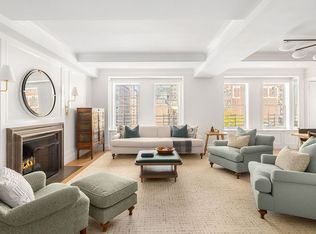
CALLING ALL TERRACE LOVERS! Incredible and rare opportunity to own the South Penthouse at the Philip House Condominium in Carnegie Hill - a turnkey duplex with high ceilings and extensive private outdoor space. Blending the new with the old, PHS is a newly constructed duplex 3 bedroom (conv-4), 3.5 bathroom apartment perched on top of a beautiful pre-war brick and limestone building. Have the charm and elegance of living in a pre-war building, and get all the benefits of new construction. Upon entry, the apartment feels like a true home, with a formal foyer that houses a powder room, a large laundry room with storage and a full-size LG washer and dryer, and a proper staircase (with extensive storage underneath) which leads to the second floor of home. The first of the three generously sized bedrooms (all with ensuite bathrooms) is downstairs, and boasts access to the West-facing terrace. The entry hallway graciously leads to the crown jewel of the apartment - the expansive living and dining space, with double-height ceilings, oversized windows, and multiple sets of French doors leading out onto an almost 500 sqft West-facing terrace, offering open City views, a gas grill setup, and space for multiple seating areas. There is a wood-burning fireplace (rare!) and East and West exposures allowing for all-day natural light. This malleable space can be configured in many different ways, and is perfect for indoor/outdoor living. Off of the common room is a large eat-in and windowed chef's kitchen, with custom high-gloss lacquer cabinetry, honed Belgian bluestone countertops, and professional-grade appliances including a Subzero fridge, a Wolfe range (six burners and two ovens), two oak-paneled Miele dishwashers, a drawer-style Sharp microwave, and a Subzero wine fridge. The extended countertop comfortably sits four. The second floor of this incredible duplex has a den area (which can be converted into a 4th bedroom), two bedrooms, including the primary, and two separate terraces. The terrace off of the den and the primary is the largest in the apartment, at almost 700 sqft. It faces East and offers unobstructed City views with peaks of the East River, and is incredibly quiet and private as it faces the interior of the block. This terrace is perfect for sunbathing, relaxing, and entertaining. The sprawling primary bedroom features a separate sitting room with access to a quaint West-facing terrace, a walk-in-closet, as well as access to the larger East-facing terrace. The sitting room could easily be converted into a dressing room, or could be used as an office or nursery. The five-piece, windowed ensuite bathroom boasts a deep Kohler soaking tub, step-in rain shower, and double vanity. Throughout the apartment, there is wide-plank white oak hardwood flooring, and all bathrooms feature white marble tiling and countertops, Waterworks fixtures, and radiant heated floors. Each room is zoned separately for central heating and cooling. The finishes are lightly-used sponsor finishes, designed by AD100's Victoria Hagan. Key Details: -Interior sqft: 2,738. Exterior sqft: 1,273, across three terraces -Soaring 16 ft. ceilings in the living room; about 10.5 ft. ceiling height for the rest of the apartment -The apartment transfers with a large, licensed storage cage in the basement -Monthly assessment of $1,505 through May 2027 for the building's façade project -Alternative floor plan shows option to convert into a 4 bedroom apartment The Building: Philip House is a classic prewar condominium reimagined for modern living. It is full-service with a 24-hour doorman, a live-in super, and an extensive staff. Amenities include a fitness room with Technogym equipment, a children's playroom, a music room, and a landscaped rooftop terrace with northern and western views which connects to a Club Room. Philip House also offers bike storage and cold storage for deliveries. The building is pet friendly.
This property is off market, which means it's not currently listed for sale or rent on Zillow. This may be different from what's available on other websites or public sources.