Skip main navigation
Off market
  • $543,300

    141 E 8th Ave, Conshohocken, PA 19428

    4beds
    1,704sqft
    Townhouse
    Built in 1905
    2,178 Square Feet Lot
    $543,300 Zestimate®
    $319/sqft
    $3,427 Estimated rent

    Home value

    $543,300

    $511,000 - $581,000

    $3,427/mo

    Zestimate® history
    Loading
    Loading...

    Owner options

    List your home for rent

    $3,427/mo

    Rent Zestimate®

    Find your next renter with Zillow Rental Manager. Plus, with online applications, you can quickly screen prospective tenants – for free.

    Learn more

    $3,427/mo

    Rent Zestimate®

    Refinance and save

    $3,475/mo

    Est. payment

    Refinancing to a lower rate could help reduce your monthly payments and save thousands over the life of the loan.

    See today's rates

    $3,475/mo

    Est. payment

    Explore your selling options

    Work with a Zillow partner agent

    Leverage their expertise and Zillow's premium Showcase listings to get your home seen by more buyers.

    Get started

    List with your own agent

    Get your home in front of millions of buyers by listing it on Zillow.

    Learn how to do it

    Sell it yourself

    Take full control of how buyers see your home on Zillow by listing For Sale by Owner (FSBO).

    List your home

    What's special

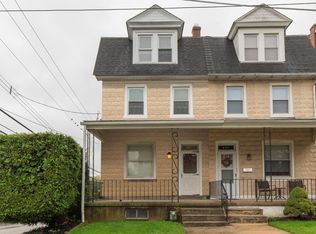
    Welcome home to this lovely, updated 4-bedroom twin nestled in the heart of Conshohocken. Inside this beautiful large stone home, you will walk into an open floor plan concept with gorgeous floors, recessed lights, and a neutral color theme (great for any decorating taste). An open dining area opens directly into the kitchen that was made for entertaining! This kitchen is equipped with tons of cabinet space, granite countertops, tile floors, all brand-new stainless-steel appliances, refrigerator, dishwasher, stove, microwave, and custom island for storage, preparing meals, or just intimate dining. Off the kitchen is a custom walkout deck, which leads into a spacious backyard. The yard is nicely fenced in, making it ideal for those with furry family members. Once on the second floor, you will be welcomed by a custom master bathroom with a his and her sink, a full freestanding bath, beautifully designed mixed tile, and the shower has a stone flooring finish. There is an additional shared full bath on the second level. The basement has wall/wall carpeting, an all in one washer/dryer combo, and extra space that can be used for storage or workspace. This home also includes central air and a newer HVAC system. Enjoy the short stroll to popular Fayette Street where you will find loads of restaurants, shops and nightlife. Close proximity to highways, public transportation (including the train) and just a short commute to the city. This home is a dream. No need to look any further. Just unpack!

    This property is off market, which means it's not currently listed for sale or rent on Zillow. This may be different from what's available on other websites or public sources.
    Facts & features

    Interior

    Bedrooms & bathrooms
    • Bedrooms: 4
    • Bathrooms: 2
    • Full bathrooms: 2
    Heating
    • Forced air
    Cooling
    • Central
    Appliances
    • Included: Dishwasher, Microwave, Refrigerator
    Features
    • Ceiling Fan(s), Kitchen Island, Recessed Lighting, Dining Area, Soaking Tub, Carpet, Open Floorplan, Wood Floors, Master Bath(s), Upgraded Countertops, Kitchen - Gourmet, Stall Shower, Tub Shower
    • Flooring: Hardwood
    • Basement: Finished
    • Has fireplace: No
    Interior area
    • Total interior livable area: 1,704 sqft
    • Finished area below ground: 0

    Property

    Features
    • Exterior features: Cement / Concrete
    Lot
    • Size: 2,178 Square Feet
    Details
    • Parcel number: 050000436009
    • Special conditions: Standard

    Construction

    Type & style
    • Home type: Townhouse
    • Architectural style: AirLite
    Condition
    • Year built: 1905

    Community & HOA

    Location
    • Region: Conshohocken
    • Municipality: CONSHOHOCKEN BORO

    Financial & listing details

    • Price per square foot: $319/sqft
    • Tax assessed value: $104,240
    • Annual tax amount: $3,686

    Price history

    DateEventPrice
    10/21/2020Sold$389,000-2.7%$228/sqft
    Source: Public Record Report a problem
    8/6/2020Pending sale$399,900$235/sqft
    Source: Keller Williams Main Line Realty #PAMC647156 Report a problem
    7/23/2020Price change$399,900-2.4%$235/sqft
    Source: Keller Williams Main Line Realty #PAMC647156 Report a problem
    5/12/2020Pending sale$409,900$241/sqft
    Source: Keller Williams Main Line Realty #PAMC647156 Report a problem
    4/20/2020Listed for sale$409,900-2.4%$241/sqft
    Source: Keller Williams Main Line Realty #PAMC638122 Report a problem
    3/16/2020Listing removed$419,900$246/sqft
    Source: Keller Williams Main Line Realty #PAMC638122 Report a problem
    3/2/2020Pending sale$419,900$246/sqft
    Source: Keller Williams Main Line Realty #PAMC638122 Report a problem
    2/6/2020Listed for sale$419,900+263.5%$246/sqft
    Source: Keller Williams Main Line Realty #PAMC638122 Report a problem
    4/16/1997Sold$115,500+2.2%$68/sqft
    Source: Public Record Report a problem
    12/8/1993Sold$113,000$66/sqft
    Source: Agent Provided Report a problem

    Public tax history

    YearProperty taxesTax assessment
    2025$3,686 +3.5%$104,240
    2024$3,560 $104,240
    2023$3,560 +4.1%$104,240
    2022$3,420 +2.9%$104,240
    2021$3,324 +17.5%$104,240 +14.6%
    2020$2,830 +6.4%$90,950
    2019$2,661 +1.8%$90,950
    2018$2,615 +3%$90,950
    2017$2,540 +1.6%$90,950
    2016$2,499 +2.7%$90,950
    2015$2,434 +1.9%$90,950
    2014$2,388 +1.9%$90,950
    2013$2,343 +2.5%$90,950
    2012$2,285 +3.8%$90,950
    2011$2,202 +1.1%$90,950
    2010$2,178 +2.9%$90,950
    2009$2,116 +13%$90,950
    2008$1,872 +1.8%--
    2007$1,838 +2.7%--
    2006$1,789 -0.4%--
    2005$1,796 +3.5%--
    2004$1,735 --
    2003$1,735 +2.2%--
    2002$1,697 +7.5%--
    2000$1,578 +2.1%--
    1999$1,545 --
    Find assessor info on the county website

    Neighborhood: 19428

    Nearby schools

    GreatSchools rating
    Schools provided by the listing agent
    • High: PLYMOUTH WHITEMARSH
    • District: COLONIAL

    Source: The MLS. This data may not be complete. We recommend contacting the local school district to confirm school assignments for this home.

    Get a cash offer in 3 minutes
    Find out how much your home could sell for in as little as 3 minutes with a no-obligation cash offer.
    Estimated market value
    $543,300
    Get a cash offer in 3 minutes
    Find out how much your home could sell for in as little as 3 minutes with a no-obligation cash offer.
    Estimated market value
    $543,300