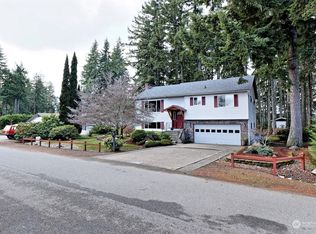

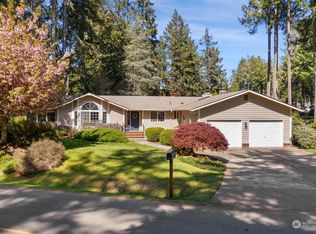
Pristine, Energy-Efficient VIEW home!!! 2,182 sq ft of living space, 4 bedrooms, 2.5 baths, a bonus room, 3-car garage, and beautiful views of Case Inlet! Built for comfort and high performance, this residence features an Energy Recovery Ventilator, low-energy Argon gas-filled windows, Refrigerant Flow heating & cooling, engineered wood lap siding & trim, and Teed Pro roofing. The home is also pre-wired for a car charger and generator. Main living area features solid hardwood flooring and a gas fireplace, with large windows capturing the outstanding water views. Kitchen is equipped with stainless-steel appliances, granite slab countertops, abundant cabinetry, a walk-in pantry, and solid hardwood floors. Spacious primary suite includes a walk-in closet and private with a walk-in tile shower. Oversized utility room on bedroom floor! Outside lot includes a substantial 100-foot retaining wall with drainage and hydroseeding in front of the wall. Enjoy the Case Inlet views from this well-maintained property designed for comfortable, efficient living. The owners have used the home as a part-time residence and have maintained it in pristine condition. Personal property is available if desired.
Active
Listed by: John L. Scott, Inc • George Graham
$575,000
141 E Allynview Drive, Allyn, WA 98524
4beds
2,182sqft
Single Family Residence
Built in 2020
0.5 Acres Lot
$571,400 Zestimate®
$264/sqft
$25/mo HOA
What's special
Gas fireplaceBonus roomSolid hardwood flooringSpacious primary suiteWalk-in closetWalk-in tile showerTeed pro roofing
- 19 days
- 559
- 34
Likely to sell faster than
Zillow last checked:
Listing updated:
Listed by:
George Graham,
John L. Scott, Inc
Source: NWMLS as distributed by MLS GRID,MLS#: 2571144
Facts & features
Interior
Bedrooms & bathrooms
- Bedrooms: 4
- Bathrooms: 3
- Full bathrooms: 2
- 1/2 bathrooms: 1
- Main level bathrooms: 1
Primary bedroom
- Level: Second
Bedroom
- Level: Second
Bedroom
- Level: Second
Bedroom
- Level: Second
Bathroom full
- Level: Second
Bathroom full
- Level: Second
Other
- Level: Main
Den office
- Level: Main
Entry hall
- Level: Lower
Kitchen with eating space
- Level: Main
Living room
- Level: Main
Utility room
- Level: Second
Heating
- Fireplace, Ductless, Forced Air, Heat Pump, Electric, Propane
Cooling
- Ductless, Forced Air, Heat Pump, HEPA Air Filtration
Appliances
- Included: Dishwasher, Disposal, Dryer, Microwave, Refrigerator, Stove(s)/Range(s), Washer, Dishwasher(s), Dryer(s), Garbage Disposal, Microwave(s), Refrigerator(s), Washer(s), Water Heater: Electric, Water Heater Location: Garage
Features
- Bath Off Primary, Pantry
- Flooring: Ceramic Tile, Hardwood, Carpet
- Windows: Dbl Pane/Storm Window
- Basement: None
- Number of fireplaces: 1
- Fireplace features: Gas, Main Level: 1, Fireplace
Interior area
- Total structure area: 2,182
- Total interior livable area: 2,182 sqft
Video & virtual tour
Property
Parking
- Total spaces: 3
- Parking features: Attached Garage
- Has attached garage: Yes
- Covered spaces: 3
Features
- Levels: Multi/Split
- Entry location: Lower
- Patio & porch: Bath Off Primary, Dbl Pane/Storm Window, Fireplace, Pantry, Vaulted Ceiling(s), Walk-In Closet(s), Water Heater, Wired for Generator
- Has view: Yes
- View description: Bay, Mountain(s)
- Has water view: Yes
- Water view: Bay
Lot
- Size: 0.5 Acres
- Features: Dead End Street, Paved, Cable TV, Electric Car Charging, High Speed Internet, Patio, Propane
- Topography: Partial Slope
Details
- Parcel number: 122205800007
- Zoning description: Jurisdiction: County
- Special conditions: Standard
- Other equipment: Leased Equipment: Propane Tank, Wired for Generator
Construction
Type & style
- Home type: SingleFamily
- Architectural style: Multi Level
- Property subtype: Single Family Residence
Materials
- Wood Products
- Foundation: Poured Concrete
- Roof: Composition
Condition
- Year built: 2020
Utilities & green energy
- Electric: Company: PUD 3
- Sewer: Sewer Connected, Company: Mason County Utilities
- Water: Community, Company: Community
- Utilities for property: Estound
Community & HOA
Community
- Features: Athletic Court, CCRs, Clubhouse, Golf, Park, Playground
- Security: Security Service
- Subdivision: Lakeland Village
HOA
- Services included: Common Area Maintenance, Road Maintenance, Security
- HOA fee: $301 annually
- HOA phone: 360-275-3508
Location
- Region: Allyn
Financial & listing details
- Price per square foot: $264/sqft
- Tax assessed value: $627,855
- Annual tax amount: $4,076
- Date on market: 8/19/2026
- Cumulative days on market: 21 days
- Listing terms: Conventional,FHA,USDA Loan,VA Loan
- Inclusions: Dishwasher(s), Dryer(s), Garbage Disposal, Leased Equipment, Microwave(s), Refrigerator(s), Stove(s)/Range(s), Washer(s)
Estimated market value
$571,400
$543,000 - $600,000
$3,301/mo
Price history
| Date | Event | Price |
|---|---|---|
| 8/21/2026 | Listed for sale | $575,000-11.5%$264/sqft |
Source: | ||
| 10/25/2021 | Sold | $650,000+0%$298/sqft |
Source: | ||
| 9/24/2021 | Pending sale | $649,760$298/sqft |
Source: | ||
| 9/18/2021 | Contingent | $649,760$298/sqft |
Source: | ||
| 7/28/2021 | Listed for sale | $649,760+939.6%$298/sqft |
Source: | ||
| 7/8/2005 | Sold | $62,500$29/sqft |
Source: | ||
Public tax history
| Year | Property taxes | Tax assessment |
|---|---|---|
| 2025 | $4,077 -17.5% | $627,855 +2.1% |
| 2024 | $4,939 +3.9% | $614,940 +15.3% |
| 2023 | $4,753 +0.2% | $533,400 +35.1% |
| 2022 | $4,742 | $394,915 +155.1% |
| 2021 | -- | $154,815 +255.7% |
| 2020 | $1,343 +183% | $43,530 |
| 2018 | $475 +2.6% | $43,530 -0.1% |
| 2017 | $463 -9.9% | $43,555 |
| 2016 | $514 +3.2% | $43,555 -31.7% |
| 2015 | $498 -31.4% | $63,750 +2.4% |
| 2014 | $726 | $62,250 +3.8% |
| 2013 | $726 | $60,000 |
Find assessor info on the county website
Monthly payment
Est. payment