With a little TLC this could be your future dream home. Builder's finish out is on point with all the bells and whistles, including hardwood and travertine flooring, decorative columns, a see through fireplace and massive amounts of storage. The primary bedroom could be a dream retreat with large his and hers closets and a fantasy bath area with bidet and huge temp controlled shower. The family chef will enjoy the impressive kitchen, with gas cooking and dual ovens and built in refrigerator. All is sitting open to the spacious family room bathed in lots of natural light, with a view of the wooded backyard and sparking swimming pool. Use your imagination and make this your personal showplace.
Sold
Price Unknown
141 E Bozeman Ln, Fort Worth, TX 76108
4beds
4,712sqft
Single Family Residence
Built in 2006
3.19 Acres Lot
$753,600 Zestimate®
$--/sqft
$4,238 Estimated rent
Home value
$753,600
$693,000 - $821,000
$4,238/mo
Zestimate® history
Owner options
List your home for rent
$4,238/mo
Rent Zestimate®
Find your next renter with Zillow Rental Manager. Plus, with online applications, you can quickly screen prospective tenants – for free.
$4,238/mo
Rent Zestimate®
Refinance and save
$1,250/mo
Est. payment
Refinancing to a lower rate could help reduce your monthly payments and save thousands over the life of the loan.
$1,250/mo
Est. payment
Explore your selling options
Work with a Zillow partner agent
Leverage their expertise and Zillow's premium Showcase listings to get your home seen by more buyers.
Get startedList with your own agent
Get your home in front of millions of buyers by listing it on Zillow.
Learn how to do itSell it yourself
Take full control of how buyers see your home on Zillow by listing For Sale by Owner (FSBO).
List your homeWhat's special
See through fireplaceGas cookingSpacious family roomHardwood and travertine flooringNatural lightHis and hers closetsMassive amounts of storage
Zillow last checked:
Listing updated:
Listed by:
Julie Owens 0622584 817-307-8050,
TMP Realty, LLC 817-201-5119,
Mary Prunty 0401598 817-994-1150,
TMP Realty, LLC
Bought with:
Vahn Patino
Rendon Realty, LLC
Source: NTREIS,MLS#: 21038740
Facts & features
Interior
Bedrooms & bathrooms
- Bedrooms: 4
- Bathrooms: 4
- Full bathrooms: 3
- 1/2 bathrooms: 1
Primary bedroom
- Features: Built-in Features, Closet Cabinetry, Ceiling Fan(s), Dual Sinks, Double Vanity, En Suite Bathroom, Jetted Tub, Linen Closet, Sitting Area in Primary, Separate Shower
- Level: First
- Dimensions: 20 x 25
Living room
- Features: Ceiling Fan(s)
- Level: First
- Dimensions: 20 x 30
Heating
- Central, Fireplace(s), Natural Gas
Cooling
- Central Air, Ceiling Fan(s)
Appliances
- Included: Built-In Gas Range, Built-In Refrigerator, Double Oven, Dishwasher, Gas Cooktop, Disposal, Microwave
- Laundry: Laundry in Utility Room
Features
- Built-in Features, Decorative/Designer Lighting Fixtures, Eat-in Kitchen, Granite Counters, High Speed Internet, Kitchen Island, Open Floorplan, Pantry, Cable TV, Natural Woodwork, Walk-In Closet(s), Wired for Sound
- Flooring: Carpet, Hardwood, Travertine
- Windows: Bay Window(s), Window Coverings
- Has basement: No
- Number of fireplaces: 1
- Fireplace features: Electric, Gas Log, Gas Starter, See Through
Interior area
- Total interior livable area: 4,712 sqft
Property
Parking
- Total spaces: 3
- Parking features: Door-Multi, Garage, Kitchen Level, Lighted, Oversized
- Attached garage spaces: 3
Features
- Levels: Two
- Stories: 2
- Patio & porch: Rear Porch, Front Porch, Patio, Side Porch, Covered
- Pool features: In Ground, Pool, Pool Sweep, Sport
Lot
- Size: 3.19 Acres
- Features: Acreage, Interior Lot, Landscaped, Rolling Slope, Many Trees
- Topography: Hill
- Residential vegetation: Wooded
Details
- Parcel number: R000070437
Construction
Type & style
- Home type: SingleFamily
- Architectural style: Traditional,Detached
- Property subtype: Single Family Residence
Materials
- Brick, Rock, Stone, Stucco
- Foundation: Slab
- Roof: Composition
Condition
- Year built: 2006
Utilities & green energy
- Sewer: Aerobic Septic
- Utilities for property: Septic Available, Cable Available
Green energy
- Energy efficient items: HVAC, Insulation, Water Heater
Community & HOA
Community
- Features: Gated
- Security: Gated Community
- Subdivision: Rollins Hills Estates
HOA
- Has HOA: Yes
- Services included: All Facilities, Association Management
- HOA fee: $1,250 annually
- HOA name: Rollins Hills Estate HOA
- HOA phone: 940-497-7328
Location
- Region: Fort Worth
Financial & listing details
- Tax assessed value: $1,218,110
- Annual tax amount: $10,469
- Date on market: 8/22/2025
- Cumulative days on market: 66 days
- Listing terms: Cash,Conventional
Price history
| Date | Event | Price |
|---|---|---|
| 12/9/2025 | Sold | -- |
Source: NTREIS #21038740 Report a problem | ||
| 11/5/2025 | Pending sale | $725,000$154/sqft |
Source: NTREIS #21038740 Report a problem | ||
| 10/28/2025 | Contingent | $725,000$154/sqft |
Source: NTREIS #21038740 Report a problem | ||
| 10/6/2025 | Price change | $725,000-3.3%$154/sqft |
Source: NTREIS #21038740 Report a problem | ||
| 8/22/2025 | Listed for sale | $750,000$159/sqft |
Source: NTREIS #21038740 Report a problem | ||
| 12/10/2007 | Sold | -- |
Source: Public Record Report a problem | ||
Public tax history
| Year | Property taxes | Tax assessment |
|---|---|---|
| 2025 | $3,042 +3.1% | $1,218,110 +9.1% |
| 2024 | $2,951 +4.1% | $1,116,100 |
| 2023 | $2,834 +0.6% | $1,116,100 +111.2% |
| 2022 | $2,818 +4% | $528,460 |
| 2021 | $2,711 +2.8% | $528,460 +25.1% |
| 2020 | $2,637 -0.1% | $422,410 |
| 2019 | $2,640 +5.4% | $422,410 +8.8% |
| 2018 | $2,506 -58.9% | $388,170 |
| 2017 | $6,094 +1.3% | $388,170 +13.7% |
| 2016 | $6,018 -1.3% | $341,370 |
| 2015 | $6,098 | $341,370 +1.6% |
| 2014 | $6,098 | $335,950 |
| 2013 | -- | $335,950 |
| 2012 | -- | $335,950 |
| 2011 | -- | $335,950 -1.4% |
| 2010 | -- | $340,700 |
| 2009 | -- | $340,700 |
| 2008 | -- | -- |
Find assessor info on the county website
Neighborhood: 76108
Nearby homes
- $1,595,0004 bd5 ba5.6k sqft133 E Bozeman Ln, Fort Worth, TX 76108For Sale

- $1,520,7005 bd5 ba5.4k sqft157 E Bozeman Ln, Fort Worth, TX 76108Off Market
- $1,025,0003 bd3 ba3.4k sqft125 E Bozeman Ln, Fort Worth, TX 76108For Sale
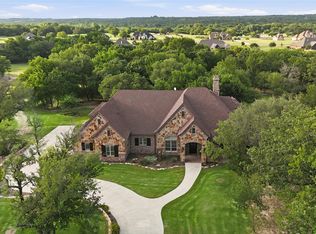
- $481,200-- bd-- ba-- sqftE Bozeman Ln, Fort worth, TX 76108Off Market
- $1,093,0003 bd4 ba3.7k sqft162 N Boyce Ln, Fort Worth, TX 76108Off Market
- $967,3004 bd3 ba4.5k sqft174 N Boyce Ln, Fort Worth, TX 76108Off Market
- $1,087,8004 bd4 ba4.3k sqft101 E Bozeman, Fort Worth, TX 76108Off Market
- $1,330,1005 bd6 ba7k sqft107 Story Ln, Fort Worth, TX 76108Off Market
Nearby schools
GreatSchools rating
- 8/10Silver Creek Elementary SchoolGrades: PK-4Distance: 3.1 mi
- 4/10Santo Forte J High SchoolGrades: 7-8Distance: 7.6 mi
- 6/10Azle High SchoolGrades: 9-12Distance: 6.5 mi
Schools provided by the listing agent
- Elementary: Silver Creek
- High: Azle
- District: Azle ISD
Source: NTREIS. This data may not be complete. We recommend contacting the local school district to confirm school assignments for this home.
Get a cash offer in 3 minutes
Find out how much your home could sell for in as little as 3 minutes with a no-obligation cash offer.
Estimated market value
$753,600
Get a cash offer in 3 minutes
Find out how much your home could sell for in as little as 3 minutes with a no-obligation cash offer.
Estimated market value
$753,600
- Texas
- Parker County
- Fort Worth
- 76108
- 141 E Bozeman Ln
