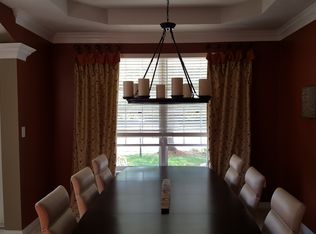
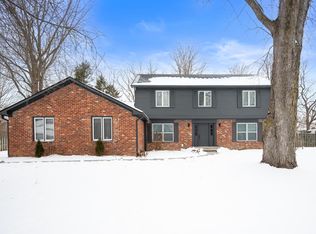
Framed by mature trees and neighborhood charm, this 4-bedroom, 2.5-bath home perfectly balances comfort, function, and fun. Hardwood floors flow effortlessly through the main level, connecting open gathering spaces and an updated kitchen designed for both style and everyday living. A private home office with custom built-ins offers a warm, inviting space to work or study, quiet, comfortable, and thoughtfully positioned away from the main living area. On the upper level, the renovated primary suite serves as a peaceful retreat with a refreshed, spa-like bath and generous storage. The finished basement extends the living space with room for a home gym, media area, or playroom. Outside, the fully fenced backyard was designed for year-round enjoyment, featuring a relaxing hot tub and a show-stopping 45x23 lighted sport court that transforms with the seasons-play pickleball, volleyball, half-court basketball, or in the winter turn it into your very own backyard ice rink. Residents enjoy community amenities including a pool, tennis court, park, and picnic area, all just minutes from top-rated Westfield schools, shopping, and dining.
Sold
$590,000
141 E Columbine Ln, Westfield, IN 46074
4beds
3,639sqft
Residential, Single Family Residence
Built in 1996
0.39 Acres Lot
$607,600 Zestimate®
$162/sqft
$3,987 Estimated rent
Home value
$607,600
$577,000 - $644,000
$3,987/mo
Zestimate® history
Owner options
List your home for rent
$3,987/mo
Rent Zestimate®
Find your next renter with Zillow Rental Manager. Plus, with online applications, you can quickly screen prospective tenants – for free.
$3,987/mo
Rent Zestimate®
Refinance and save
$3,122/mo
Est. payment
Refinancing to a lower rate could help reduce your monthly payments and save thousands over the life of the loan.
$3,122/mo
Est. payment
Explore your selling options
Work with a Zillow partner agent
Leverage their expertise and Zillow's premium Showcase listings to get your home seen by more buyers.
Get startedList with your own agent
Get your home in front of millions of buyers by listing it on Zillow.
Learn how to do itSell it yourself
Take full control of how buyers see your home on Zillow by listing For Sale by Owner (FSBO).
List your homeWhat's special
Finished basementHot tubSpa-like bathPrivate home officeCustom built-insLighted sport courtMedia area
Zillow last checked:
Listing updated:
Listed by:
Sandra Ginn 317-332-9828,
The Agency Indy
Bought with:
Erin Watts
Berkshire Hathaway Home
Source: MIBOR as distributed by MLS GRID,MLS#: 22068169
Facts & features
Interior
Bedrooms & bathrooms
- Bedrooms: 4
- Bathrooms: 3
- Full bathrooms: 2
- 1/2 bathrooms: 1
- Main level bathrooms: 1
Primary bedroom
- Level: Upper
- Area: 224 Square Feet
- Dimensions: 16x14
Bedroom 2
- Level: Upper
- Area: 143 Square Feet
- Dimensions: 13x11
Bedroom 3
- Level: Upper
- Area: 130 Square Feet
- Dimensions: 13x10
Bedroom 4
- Level: Upper
- Area: 143 Square Feet
- Dimensions: 13x11
Bonus room
- Features: Tile-Ceramic
- Level: Basement
- Area: 130 Square Feet
- Dimensions: 13x10
Dining room
- Level: Main
- Area: 143 Square Feet
- Dimensions: 13x11
Family room
- Level: Main
- Area: 272 Square Feet
- Dimensions: 17x16
Great room
- Level: Basement
- Area: 434 Square Feet
- Dimensions: 31x14
Kitchen
- Level: Main
- Area: 336 Square Feet
- Dimensions: 24x14
Laundry
- Features: Tile-Ceramic
- Level: Main
- Area: 48 Square Feet
- Dimensions: 8x6
Living room
- Level: Main
- Area: 156 Square Feet
- Dimensions: 13x12
Office
- Level: Main
- Area: 143 Square Feet
- Dimensions: 13x11
Heating
- Zoned, Forced Air, Heat Pump
Cooling
- Heat Pump
Appliances
- Included: Dishwasher, Dryer, Disposal, MicroHood, Microwave, Electric Oven, Refrigerator, Bar Fridge, Tankless Water Heater, Washer, Water Softener Owned
- Laundry: Laundry Room, Main Level, Sink
Features
- Attic Access, Double Vanity, Breakfast Bar, Built-in Features, Cathedral Ceiling(s), Tray Ceiling(s), Vaulted Ceiling(s), Kitchen Island, Entrance Foyer, Hardwood Floors, High Speed Internet, Eat-in Kitchen, Smart Thermostat, Walk-In Closet(s)
- Flooring: Hardwood
- Windows: Wood Work Painted
- Basement: Daylight,Finished Ceiling,Finished Walls,Partially Finished
- Attic: Access Only
- Number of fireplaces: 1
- Fireplace features: Family Room, Wood Burning
Interior area
- Total structure area: 3,639
- Total interior livable area: 3,639 sqft
- Finished area below ground: 676
Property
Parking
- Total spaces: 3
- Parking features: Attached
- Attached garage spaces: 3
Features
- Levels: Two
- Stories: 2
- Patio & porch: Covered, Patio
- Exterior features: Basketball Court, Sprinkler System, Other
- Has spa: Yes
- Spa features: Above Ground
- Fencing: Fenced,Full
- Has view: Yes
- View description: Neighborhood, Trees/Woods
Lot
- Size: 0.39 Acres
- Features: Sidewalks, Suburb, Mature Trees, Trees-Small (Under 20 Ft), Wooded
Details
- Parcel number: 290914108029000015
- Special conditions: None
- Other equipment: Radon System
- Horse amenities: None
Construction
Type & style
- Home type: SingleFamily
- Architectural style: Traditional
- Property subtype: Residential, Single Family Residence
Materials
- Vinyl With Brick
- Foundation: Concrete Perimeter
Condition
- Updated/Remodeled
- New construction: No
- Year built: 1996
Utilities & green energy
- Electric: 200+ Amp Service
- Water: Public
- Utilities for property: Electricity Connected
Community & HOA
Community
- Security: Smoke Detector(s)
- Subdivision: Meadows At Springmill Villages
HOA
- Has HOA: Yes
- Amenities included: Maintenance, Park, Playground, Tennis Court(s)
- Services included: Entrance Common, Maintenance, ParkPlayground, Tennis Court(s)
- HOA fee: $185 quarterly
- HOA phone: 317-570-4358
Location
- Region: Westfield
Financial & listing details
- Price per square foot: $162/sqft
- Tax assessed value: $513,100
- Annual tax amount: $5,198
- Date on market: 10/15/2025
- Cumulative days on market: 5 days
- Electric utility on property: Yes
Price history
| Date | Event | Price |
|---|---|---|
| 12/3/2025 | Sold | $590,000+0%$162/sqft |
Source:  MIBOR as distributed by MLS GRID #22068169 Report a problem MIBOR as distributed by MLS GRID #22068169 Report a problem | ||
| 10/20/2025 | Pending sale | $589,900$162/sqft |
Source: MIBOR as distributed by MLS GRID #22068169 Report a problem | ||
| 10/15/2025 | Listed for sale | $589,900+129.1%$162/sqft |
Source: MIBOR as distributed by MLS GRID #22068169 Report a problem | ||
| 1/31/2003 | Sold | $257,500+1%$71/sqft |
Source: MIBOR as distributed by MLS GRID #2257234 Report a problem | ||
| 9/22/2000 | Sold | $255,000$70/sqft |
Source: MIBOR as distributed by MLS GRID #2028725 Report a problem | ||
Public tax history
| Year | Property taxes | Tax assessment |
|---|---|---|
| 2025 | $5,358 +4.4% | $513,100 +8.3% |
| 2024 | $5,133 +8.8% | $473,600 +5% |
| 2023 | $4,717 +9% | $451,000 +11.1% |
| 2022 | $4,329 +7.7% | $405,800 +11.8% |
| 2021 | $4,021 +4.5% | $363,000 +8.5% |
| 2020 | $3,849 +4.8% | $334,600 +4.3% |
| 2019 | $3,672 +12.4% | $320,700 +6.9% |
| 2018 | $3,268 +3.3% | $300,100 +4% |
| 2017 | $3,163 +3.1% | $288,600 +3.3% |
| 2016 | $3,068 +2.8% | $279,300 +4.9% |
| 2014 | $2,986 +2.4% | $266,200 +2.4% |
| 2013 | $2,915 +2% | $260,000 +1.9% |
| 2012 | $2,858 +6.9% | $255,100 +6.7% |
| 2011 | $2,673 -4% | $239,000 -3.9% |
| 2010 | $2,785 +12% | $248,700 |
| 2009 | $2,487 -15.8% | $248,700 |
| 2007 | $2,954 -19.6% | $248,700 |
| 2006 | $3,673 | $248,700 +5.4% |
| 2005 | -- | $235,900 |
Find assessor info on the county website
Neighborhood: 46074
Nearby homes
- $645,6004 bd5 ba4k sqft149 E Columbine Ln, Westfield, IN 46074Off Market
- $649,0005 bd4 ba3.9k sqft133 E Columbine Ln, Westfield, IN 46074Off Market
- $439,3003 bd2 ba1.9k sqft136 E Columbine Ln, Westfield, IN 46074Off Market
- $665,0004 bd3 ba3.8k sqft15236 Countfleet Ct, Carmel, IN 46032Sold
- $605,9005 bd3 ba3.8k sqft142 E Columbine Ln, Westfield, IN 46074Off Market
- $467,0003 bd3 ba2.2k sqft15246 Countfleet Ct, Carmel, IN 46032Off Market
- $550,4005 bd3 ba2.8k sqft157 E Columbine Ln, Westfield, IN 46074Off Market
- $561,4004 bd2 ba2.8k sqft15216 Countfleet Ct, Carmel, IN 46032Off Market
Nearby schools
GreatSchools rating
- 8/10Shamrock Springs Elementary SchoolGrades: PK-4Distance: 1.1 mi
- 9/10Westfield Middle SchoolGrades: 7-8Distance: 2.9 mi
- 10/10Westfield High SchoolGrades: 9-12Distance: 3.2 mi
Schools provided by the listing agent
- Elementary: Shamrock Springs Elementary School
- Middle: Westfield Middle School
- High: Westfield High School
Source: MIBOR as distributed by MLS GRID. This data may not be complete. We recommend contacting the local school district to confirm school assignments for this home.
Get a cash offer in 3 minutes
Find out how much your home could sell for in as little as 3 minutes with a no-obligation cash offer.
Estimated market value
$607,600
Get a cash offer in 3 minutes
Find out how much your home could sell for in as little as 3 minutes with a no-obligation cash offer.
Estimated market value
$607,600
- Indiana
- Hamilton County
- Carmel
- 46074
- 141 E Columbine Ln
Nearby cities
Nearby neighborhoods
Nearby zip codes
Other Carmel Topics
