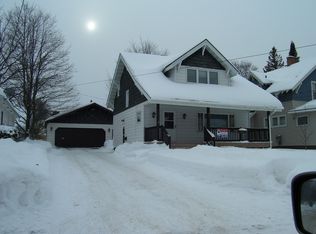
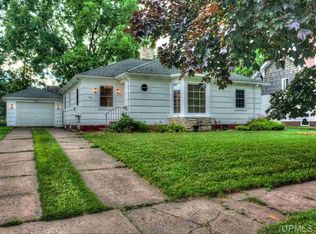
Charming 3 bedroom, 1 bath home located in the City of Ironwood and close to all of Ironwood's downtown amenities! The main floor features the kitchen, a formal dining room with a large window and cozy window seat, French doors leading to the deck and fenced-in backyard, and a spacious living room with a fireplace. Upstairs you will find all 3 bedrooms, including a large primary bedroom with double closets. The bathroom offers a tub with tile surround. This home has plenty of character and space to make your own!
Sold for $85,000
Zillow last checked:
Listing updated:
Bought with:
SAMANTHA OLSON, 6501456171
ZAK'S REALTY
Source: MiRealSource,MLS#: 50209202 Originating MLS: Upper Peninsula Assoc of Realtors
Originating MLS: Upper Peninsula Assoc of RealtorsPrice history
| Date | Event | Price |
|---|---|---|
| 7/14/2026 | Sold | $85,000+0.1%$65/sqft |
Source:  MiRealSource #50209202 Report a problem MiRealSource #50209202 Report a problem | ||
| 5/28/2026 | Contingent | $84,900$65/sqft |
Source: MiRealSource #50209202 Report a problem | ||
| 5/28/2026 | Listed for sale | $84,900+46.6%$65/sqft |
Source: MiRealSource #50209202 Report a problem | ||
| 3/3/2021 | Sold | $57,900$44/sqft |
Source: Public Record Report a problem | ||
| 2/16/2021 | Pending sale | $57,900$44/sqft |
Source:  Upper Peninsula AOR #1125026 Report a problem Upper Peninsula AOR #1125026 Report a problem | ||
| 1/28/2021 | Price change | $57,900-3.3%$44/sqft |
Source: Upper Peninsula AOR #1125026 Report a problem | ||
| 12/23/2020 | Price change | $59,900-7.7%$46/sqft |
Source: SILVER PROPERTIES-EXP REALTY #1124508 Report a problem | ||
| 12/1/2020 | Listed for sale | $64,900$49/sqft |
Source: SILVER PROPERTIES-EXP REALTY #1124508 Report a problem | ||




Get pre-qualified for a loan
At Zillow Home Loans, we can pre-qualify you in as little as 5 minutes with no impact to your credit score.An equal housing lender. NMLS #10287.
