Skip main navigation
Sold for $461,000
  • Zestimate®
    $461,000

    141 E Longmeadow Road, Greenville, NC 27858

    4beds
    3,110sqft
    Single Family Residence
    Built in 1953
    0.81 Acres Lot
    $461,000 Zestimate®
    $148/sqft
    $3,138 Estimated rent

    Home value

    $461,000

    $438,000 - $484,000

    $3,138/mo

    Zestimate® history
    Loading
    Loading...

    Owner options

    List your home for rent

    $3,138/mo

    Rent Zestimate®

    Find your next renter with Zillow Rental Manager. Plus, with online applications, you can quickly screen prospective tenants – for free.

    Learn more

    $3,138/mo

    Rent Zestimate®

    Refinance and save

    $2,937/mo

    Est. payment

    Refinancing to a lower rate could help reduce your monthly payments and save thousands over the life of the loan.

    See today's rates

    $2,937/mo

    Est. payment

    Explore your selling options

    Work with a Zillow partner agent

    Leverage their expertise and Zillow's premium Showcase listings to get your home seen by more buyers.

    Get started

    List with your own agent

    Get your home in front of millions of buyers by listing it on Zillow.

    Learn how to do it

    Sell it yourself

    Take full control of how buyers see your home on Zillow by listing For Sale by Owner (FSBO).

    List your home

    What's special

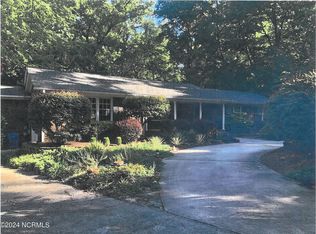
    Make This Brookgreen Home Your Own! Located in one of Greenville's most prestigious and highly sought-after neighborhoods, this exceptional property offers the perfect blend of comfort, convenience, and versatility. Enjoy walkability to ECU's stadium and campus, tennis and pickleball courts, the Greenway, Eppes Middle School, and Elm Street Park, while remaining just minutes from shopping, dining, and grocery stores. Situated on an approximately 0.81-acre lot, this home is surrounded by mature trees and offers a private backyard setting perfect for relaxing or entertaining. A large deck overlooks the backyard, providing plenty of outdoor living space, while the carport adds convenience and covered parking. The main level features 3 bedrooms and 2.5 bathrooms, including a spacious primary suite with patio door access to the deck. The inviting living room showcases a wood-burning fireplace, creating a warm and welcoming focal point. Additional living space includes a generous den with impressive 16-foot sliding glass doors that frame beautiful backyard views and fill the home with natural light. Built-in shelving and cabinetry throughout the living room and den, along with multiple hallway storage closets, provide abundant storage and display space. The lower level offers a private fourth bedroom and full bathroom with exterior patio door access, making it ideal for guests, multigenerational living, a home office, or a private retreat. Recent updates include a new roof (2022), dishwasher (2022), oven (2026), and replacement windows and patio doors installed in 2004, 2021, and 2026. With approx 3110 sqft (596 sqft -below grade basement level) its spacious layout, private lot, outdoor living areas, and prime Brookgreen location near ECU and Greenville's most popular amenities, this home offers a rare opportunity to enjoy one of the area's most desirable neighborhoods. *New GE cooktop will be installed

    Zillow last checked:

    Listing updated:

    Listed by:

    Tahaia (Kunny) Brothers 252-531-1872,

    Century 21 The Realty Group

    Bought with:

    Laura Skinner, 335901

    Haystack Realty Group

    Source: Hive MLS,MLS#: 100577993MLS LogoOriginating MLS: Coastal Plains Association of Realtors

    Facts & features

    Interior

    Bedrooms & bathrooms
    • Bedrooms: 4
    • Bathrooms: 4
    • Full bathrooms: 3
    • 1/2 bathrooms: 1
    Rooms
    • Room types: Bedroom 1, Bedroom 2, Bedroom 3, Bedroom 4, Living Room, Dining Room
    Bedroom 1
    • Level: First
    Bedroom 2
    • Level: First
    Bedroom 3
    • Level: First
    Bedroom 4
    • Level: Ground
    Dining room
    • Level: First
    Kitchen
    • Level: First
    Living room
    • Level: First
    Heating
    • Gas Pack, Fireplace(s), Forced Air, Natural Gas
    Cooling
    • Central Air, Ceiling Fan(s)
    Appliances
    • Included: See Remarks, Refrigerator
    • Laundry: Dryer Hookup, Washer Hookup
    Features
    • Master Downstairs, Bookcases, Ceiling Fan(s), Walk-in Shower, Eat-in Kitchen
    • Flooring: Wood, See Remarks
    • Windows: Thermal Windows
    • Basement: Dirt Floor,Partial,See Remarks
    • Attic: Partially Floored
    • Number of fireplaces: 1
    Interior area
    • Total structure area: 3,110
    • Total interior livable area: 3,110 sqft

    Property

    Parking
    • Total spaces: 1
    • Parking features: Covered, On Site
    • Carport spaces: 1
    Features
    • Levels: One and One Half
    • Patio & porch: Patio, See Remarks
    • Pool features: None
    • Fencing: None
    • Has view: Yes
    • View description: See Remarks
    • Frontage type: See Remarks
    Lot
    • Size: 0.81 Acres
    • Dimensions: 105.9 x 333.6 x 12.9 x 26 x 25.6 x 12.2 x 310.1
    • Features: See Remarks
    Details
    • Parcel number: 024157
    • Zoning: R
    • Special conditions: Standard

    Construction

    Type & style
    • Home type: SingleFamily
    • Property subtype: Single Family Residence
    Materials
    • Vinyl Siding, Wood Frame
    • Foundation: Slab, See Remarks
    • Roof: Architectural Shingle
    Condition
    • New construction: No
    • Year built: 1953

    Utilities & green energy

    • Sewer: Public Sewer
    • Water: Public
    • Utilities for property: Natural Gas Connected, Sewer Connected, Water Connected

    Community & HOA

    Community
    • Subdivision: Brookgreen
    HOA
    • Has HOA: No
    Location
    • Region: Greenville

    Financial & listing details

    • Price per square foot: $148/sqft
    • Tax assessed value: $352,725
    • Annual tax amount: $3,536
    • Date on market: 6/16/2026
    • Cumulative days on market: 56 days
    • Listing agreement: Exclusive Right To Sell
    • Listing terms: Cash,Conventional
    • Road surface type: Paved

    Price history

    DateEventPrice
    8/27/2026Sold$461,000-2.9%$148/sqft
    Source: Hive MLS #100577993 Report a problem
    7/25/2026Contingent$475,000$153/sqft
    Source: Hive MLS #100577993 Report a problem
    6/16/2026Listed for sale$475,000$153/sqft
    Source: Hive MLS #100577993 Report a problem

    Public tax history

    YearProperty taxesTax assessment
    2026$3,536 $352,725
    2025$3,536 +0.3%$352,725
    2024$3,524 +3.1%$352,725 +26%
    2023$3,418 +0.4%$280,012
    2022$3,406 $280,012
    2021-- $280,012
    2020$3,434 +4.6%$280,012 +9.1%
    2019$3,285 +11.4%$256,655
    2018$2,949 $256,655
    2017$2,949 $256,655
    2016$2,949 $256,655 +7%
    2015$2,949 $239,799
    2014$2,949 $239,799
    2013-- $239,799
    2012-- $239,799 -5.6%
    2011-- $253,925 +0.3%
    2010-- $253,205
    2009-- $253,205
    2008-- $253,205 +18%
    2007-- $214,500
    2006-- $214,500
    2005-- $214,500
    2004-- $214,500 +69.2%
    2003-- $126,750
    2002-- $126,750
    2001-- $126,750
    Find assessor info on the county website

    Neighborhood: 27858

    Nearby schools

    GreatSchools rating
    Schools provided by the listing agent
    • Elementary: Eastern Elementary
    • Middle: C.M. Eppes Middle School
    • High: J.H. Rose High School

    Source: Hive MLS. This data may not be complete. We recommend contacting the local school district to confirm school assignments for this home.

    Sell for more on Zillow
    Get a Zillow Showcase℠ listing at no additional cost and you could sell for .
    $461,000
    2% more
    +$9,220
    With Zillow Showcase(estimated)

    $470,220

    Sell for more on Zillow
    Get a Zillow Showcase℠ listing at no additional cost and you could sell for .
    $461,000
    2% more
    +$9,220
    With Zillow Showcase(estimated)

    $470,220