Skip main navigation
Closed
  • $359,000

    141 E Robert E Lee Dr, Newport, TN 37821

    1beds
    1,200sqft
    Residential
    Built in 2025
    2.24 Acres Lot
    $359,100 Zestimate®
    $299/sqft
    $1,485 Estimated rent

    Home value

    $359,100

    Estimated sales range

    Not available

    $1,485/mo

    Zestimate® history
    Loading
    Loading...

    Owner options

    List your home for rent

    $1,485/mo

    Rent Zestimate®

    Find your next renter with Zillow Rental Manager. Plus, with online applications, you can quickly screen prospective tenants – for free.

    Learn more

    $1,485/mo

    Rent Zestimate®

    Refinance and save

    $2,136/mo

    Est. payment

    Refinancing to a lower rate could help reduce your monthly payments and save thousands over the life of the loan.

    See today's rates

    $2,136/mo

    Est. payment

    Explore your selling options

    Work with a Zillow partner agent

    Leverage their expertise and Zillow's premium Showcase listings to get your home seen by more buyers.

    Get started

    List with your own agent

    Get your home in front of millions of buyers by listing it on Zillow.

    Learn how to do it

    Sell it yourself

    Take full control of how buyers see your home on Zillow by listing For Sale by Owner (FSBO).

    List your home

    What's special

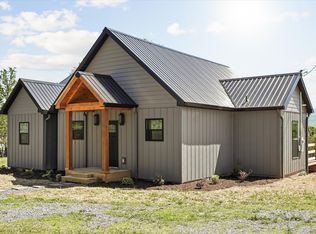
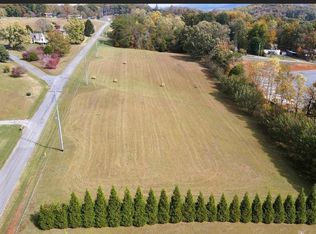
    This nearly finished, absolutely charming cabin complete with a million-dollar view offers the perfect opportunity for full-time living, a peaceful personal retreat, or an exceptional overnight rental. The panoramic vista will take your breath away, and the interior is just as impressive. Thoughtfully designed and custom built, the home features durable LVP and tile flooring throughout. The stunning bathroom showcases a luxurious tiled shower with custom marble walls and flooring that truly elevate the space. Barn doors add rustic charm, and a beautifully stained tongue-and-groove feature wall frames the wall of windows that perfectly capture that incredible view. The kitchen is outfitted with granite countertops and custom cabinetry (doors arriving soon), offering both style and functionality. Through another barn door, you'll find a well-appointed laundry room complete with a brand-new washer and dryer that leads directly to the covered back deck, perfect for relaxing evenings outdoors. The back-deck ceiling will soon be finished with tongue-and-groove, complemented by substantial stained wood posts on both porches for a high-end, craftsman feel. Outside, a storage building provides additional convenience and space for tools or recreational gear. This cabin is the ideal blend of cozy charm, modern finishes, and an unforgettable views ''don't miss your chance to make it yours.

    Zillow last checked:

    Listing updated:

    Listed by:

    Melinda Hale 423-765-7569,

    Franklin Realty Inc

    Bought with:

    Non Member

    NON MEMBER FIRM

    Source: RealTracs MLS as distributed by MLS GRID,MLS#: 3508316MLS Logo

    Facts & features

    Interior

    Bedrooms & bathrooms
    • Bedrooms: 1
    • Bathrooms: 1
    • Full bathrooms: 1
    Heating
    • Electric, Heat Pump
    Cooling
    • Electric, Other
    Appliances
    • Included: Dishwasher, Dryer, Electric Range, Microwave, Refrigerator, Washer
    Features
    • High Ceilings, Ceiling Fan(s), Kitchen Island
    • Flooring: Luxury Vinyl, Tile
    • Basement: Crawl Space
    • Has fireplace: No
    Interior area
    • Total structure area: 1,200
    • Total interior livable area: 1,200 sqft

    Property

    Parking
    • Parking features: Circular Driveway
    • Has uncovered spaces: Yes
    Features
    • Levels: Three Or More
    • Stories: 1
    • Patio & porch: Deck, Covered
    • Has view: Yes
    • View description: Mountain(s)
    Lot
    • Size: 2.24 Acres
    • Dimensions: 2.24 acres
    • Features: Cleared, Level, Views
    • Topography: Cleared,Level,Views
    Details
    • Additional structures: Storage
    • Parcel number: 083D A 00600 000
    • Special conditions: Standard

    Construction

    Type & style
    • Home type: SingleFamily
    • Architectural style: Cabin
    • Property subtype: Residential
    Materials
    • Roof: Shingle
    Condition
    • New construction: Yes
    • Year built: 2025

    Utilities & green energy

    • Sewer: Septic Tank
    • Water: Public
    • Utilities for property: Electricity Available, Water Available
    Green energy
    • Energy efficient items: Windows

    Community & HOA

    Community
    • Subdivision: Other
    HOA
    • Has HOA: No
    Location
    • Region: Newport

    Financial & listing details

    • Price per square foot: $299/sqft
    • Annual tax amount: $231
    • Date on market: 8/11/2026
    • Date available: 01/17/2025
    • Electric utility on property: Yes

    Price history

    DateEventPrice
    7/6/2026Sold$359,000$299/sqft
    Source: RealTracs MLS as distributed by MLS GRID #3508316 Report a problem
    6/14/2026Pending sale$359,000$299/sqft
    Source: GSMAR, GSMMLS #309331 Report a problem
    2/9/2026Price change$359,000-1.6%$299/sqft
    Source: GSMAR, GSMMLS #309331 Report a problem
    12/4/2025Listed for sale$365,000$304/sqft
    Source: GSMAR, GSMMLS #309331 Report a problem

    Public tax history

    Tax history is unavailable.

    Neighborhood: 37821

    Nearby schools

    GreatSchools rating
    Schools provided by the listing agent
    • Elementary: Cosby Elementary
    • High: Cosby High School

    Source: RealTracs MLS as distributed by MLS GRID. This data may not be complete. We recommend contacting the local school district to confirm school assignments for this home.

    Get pre-qualified for a loan
    At Zillow Home Loans, we can pre-qualify you in as little as 5 minutes with no impact to your credit score.

    An equal housing lender. NMLS #10287.