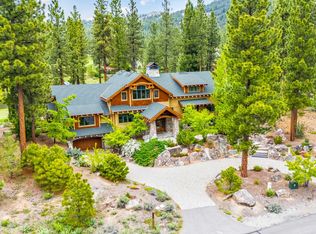
Welcome to the Eagles Nest Estate! An architectural masterpiece inspired by Frank Lloyd Wright’s iconic Hagan House, this extraordinary 6,982-square-foot residence situated on 9.01 acres, offers five bedrooms, five-and-a-half baths and commanding 270-degree views of the Pacific Crest and surrounding mountain peaks. Designed by architect Arnold Roy, an apprentice to Wright, the home’s distinctive footprint comprises five nested hexagons, creating a remarkable connection between architecture and the natural landscape. Hand-cut Slide Mountain granite, custom glass, Jarra wood and a standing-seam copper roof define the striking exterior. Inside, floor-to-ceiling and clerestory windows frame sweeping views of Mills, Eureka, Penman, Smith and Beckwourth Peaks. Vaulted ceilings, custom Padauk parquet flooring in two-foot hexagonal patterns and a granite-surround wood-burning fireplace bring warmth and artistry to the open-concept great room and dining area. The gourmet kitchen features Galaxy Black granite countertops, an oversized Sub-Zero refrigerator, two Miele dishwashers, Dacor double ovens, a six-burner Dacor gas range and two warming drawers. An adjoining breakfast area and dedicated workspace add everyday convenience. Elevated above the central hexagon, the private primary suite includes its own bath and stairway to the Star Deck viewing gallery—an unforgettable setting for sunsets and stargazing. There are two guest wings that encompass four bedrooms and four baths, including two en suites. There are four additional decks that expand the indoor-outdoor living experience, while provisions for two pools offer exciting future possibilities. A private elevator serves all three levels. The lower level includes an approximately 1,000-square-foot workroom with potential as an entertainment space, along with a fitness room, wine room, laundry and walk-in safe. Radiant in-floor heating extends throughout the home, complemented by two propane furnaces and air conditioning on the main and upper levels. Located within the gated Nakoma community, owners may explore membership opportunities at Altitude, offering access to a pool and hot tub, fitness center, café, game room, indoor basketball court, climbing wall and seasonal outdoor food and beverage service. A rare union of architectural significance, exceptional craftsmanship and breathtaking Sierra scenery.
For sale
$3,900,000
141 Eagles Nest, Portola, CA 96122
5beds
6,982sqft
:
Get pre-qualified$25,423/mo
Single Family Residence
Built in 2005
9.01 Acres Lot
$-- Zestimate®
$559/sqft
$-- HOA
What's special
Granite-surround wood-burning fireplaceWine roomFitness roomGourmet kitchenHand-cut slide mountain graniteJarra woodDedicated workspace
- 6 hours |
- 36 |
- 1 |
Zillow last checked:
Listing updated:
Listed by:
Jacqueline Daniels 530-448-4583,
SIERRA SOTHEBY'S INTERNATIONAL
Source: Plumas AOR,MLS#: 2600793
Facts & features
Interior
Bedrooms & bathrooms
- Bedrooms: 5
- Bathrooms: 6
- Full bathrooms: 5
- 1/2 bathrooms: 1
Rooms
- Room types: Den, Dining Room, Family Room, Foyer, Great Room, Kitchen, Living Room, Pantry, Workshop
Heating
- Forced Air, Propane
Cooling
- Central Air
Appliances
- Included: Built-In Oven, Dryer, Dishwasher, Disposal, Gas Oven, Gas Range, Microwave, Refrigerator, Washer, Propane Water Heater
Features
- Open Beams/Beamed Ceailings, Bathtub, Gas Range Connection, Jack and Jill Bath, Bath in Primary Bedroom, Skylights, Stall Shower, Tub Shower, Vaulted Ceiling(s), Entrance Foyer, Pantry
- Flooring: Hardwood, Parquet
- Windows: Skylight(s)
- Has basement: No
- Has fireplace: Yes
- Fireplace features: Gas Starter, Masonry
Interior area
- Total interior livable area: 6,982 sqft
Property
Parking
- Total spaces: 3
- Parking features: Asphalt, Off Street, RV Access/Parking, Garage Door Opener
- Garage spaces: 3
- Details: Off-Street Parking, RV/Boat Parking
Features
- Levels: Three Or More
- Stories: 3
- Patio & porch: Balcony, Deck
- Exterior features: Balcony, Deck, Lighting
- Has view: Yes
- View description: Scenic
- Frontage type: Other
Lot
- Size: 9.01 Acres
- Topography: Sloping
Details
- Parcel number: 131320014
Construction
Type & style
- Home type: SingleFamily
- Property subtype: Single Family Residence
Materials
- Masonry, Metal Siding, Other, Stone, Wood Siding, Stick Built
- Foundation: Poured
- Roof: Metal
Condition
- New construction: No
- Year built: 2005
Utilities & green energy
- Sewer: Public Sewer
- Utilities for property: Electricity Available, Propane, Sewer Available, Water Available
Community & HOA
Community
- Features: Home Owners Association
- Security: Security System
HOA
- Has HOA: Yes
- Amenities included: Golf Course
Location
- Region: Portola
Financial & listing details
- Price per square foot: $559/sqft
- Tax assessed value: $3,514,380
- Annual tax amount: $37,148
- Date on market: 7/31/2026
- Cumulative days on market: 2 days
- Listing agreement: Exclusive Right To Sell
- Listing terms: Cash to New Loan
- Electric utility on property: Yes
- Road surface type: Paved
Estimated market value
Not available
Estimated sales range
Not available
Not available
Price history
| Date | Event | Price |
|---|---|---|
| 8/1/2026 | Listed for sale | $3,900,000$559/sqft |
Source:  TSMLS #20261600 Report a problem TSMLS #20261600 Report a problem | ||
Public tax history
| Year | Property taxes | Tax assessment |
|---|---|---|
| 2025 | $37,148 +1.1% | $3,514,380 +3% |
| 2024 | $36,750 +62.5% | $3,412,019 +63% |
| 2023 | $22,621 +3.2% | $2,093,263 +5% |
| 2022 | $21,921 +6% | $1,993,584 +5% |
| 2021 | $20,672 +1.6% | $1,898,651 +5% |
| 2020 | $20,351 +2.1% | $1,808,239 +2% |
| 2019 | $19,942 +6.5% | $1,772,784 +4% |
| 2018 | $18,721 +1.5% | $1,704,600 +3% |
| 2017 | $18,440 +9.7% | $1,654,952 +3% |
| 2016 | $16,810 +0.4% | $1,606,750 |
| 2015 | $16,744 -0.1% | $1,606,750 |
| 2014 | $16,764 -99% | $1,606,750 |
| 2013 | $1,681,460 | $1,606,750 |
| 2012 | -- | $1,606,750 -7.6% |
| 2011 | -- | $1,738,750 |
| 2010 | -- | $1,738,750 -36.9% |
| 2009 | -- | $2,755,000 -30.1% |
| 2008 | -- | $3,940,782 +2% |
| 2007 | -- | $3,863,513 +146.7% |
| 2006 | -- | $1,566,198 +2% |
| 2005 | -- | $1,535,489 |
Find assessor info on the county website
Monthly payment
Est. payment
Payment breakdown
Explore the cost of this home by adjusting the details. Changes won't be saved.Climate risks
Neighborhood: 96122
Nearby schools
GreatSchools rating
- 3/10C. Roy Carmichael Elementary SchoolGrades: K-6Distance: 4.4 mi
- 5/10Portola Junior/Senior High SchoolGrades: 7-12Distance: 3.7 mi
- 3/10Pioneer/Quincy Elementary SchoolGrades: K-6Distance: 24.1 mi
- $50,008-- bd-- ba-- sqft169 Eagles Nest, Portola, CA 96122Off Market
- $1,799-- bd-- ba-- sqft1005 Clouds Rst, Portola, CA 96122Off Market
- $47,627-- bd-- ba-- sqft915 Clouds Rst, Portola, CA 96122Off Market
- $29,0111.52 Acres1069 Clouds Rst, Portola, CA 96122Off Market

- $660,0003 bd4 ba3k sqft954 Cloud Painter, Clio, CA 96106Sold
- $234,0902.23 Acres1038 Clouds Rst, Portola, CA 96122Off Market
- $22,050-- bd-- ba-- sqft1095 Clouds Rst, Portola, CA 96122Off Market
- $22,050-- bd-- ba-- sqft105 Eagles Nest, Portola, CA 96122Off Market
A local agent can set up tours, give advice and negotiate with sellers.
A local lender can help you make sure your offer is ready when you are.
Similar homes
- $3,675,0005 bd6 ba7.1k sqft642 Deer Trl, Portola, CA 96122For Sale
 MLS ID #2600391, Jacqueline Daniels. Plumas AOR
 - $3,600,0005 bd6 ba6.4k sqft263 Fox Sparrow Dr, Portola, CA 96122For Sale
 MLS ID #2600202, ERIC NAVARRO. Plumas AOR
 - $3,900,0007 bd7 ba6.1k sqft1000 Golden Feather Ranch Rd, Blairsden Graeagle, CA 96103For Sale
 MLS ID #2600071, JEANNETTE SASSER. Plumas AOR
 - $2,399,0006 bd5 ba4.8k sqft69 Silver Sage Trl, Clio, CA 96106For Sale
 MLS ID #2600709, RUTHIE NICHOLAS. Plumas AOR
Local buyer's agents are ready to help
