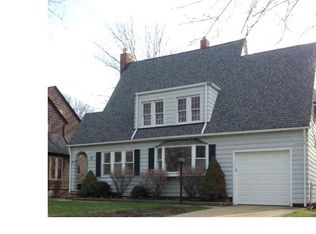
Welcome home to this wonderfully cared for colonial located steps from the paradise of Lake Erie. This home has a wonderful gourmet kitchen, formal dining room, and cozy living room with fireplace, on the first floor. Enjoy the peace and quiet in the attached 3 season side porch. Upstairs has three nice bedrooms, plenty of storage, and closet space, and a nicely remodeled bathroom, with a walk in spa like shower. Basement has loads of potential, to easily finish the recreation room, and add a bathroom. The addition to the garage, with a 220 volt power source, offers the perfect place to work on projects. Pride of home ownership from the long time home owners is demonstrated throughout with many tasteful upgrades; a tankless hot water tank was installed, some windows replaced, driveway was replaced, third garage bay, with power added, entire garage vinyl sided. Upstairs bathroom remodel, included walk in shower & sliding glass doors. Enjoy living steps from paradise as a member of the Gilchrist Harbor Club. Voluntary membership includes being part of a private, gated beach club. It includes Lake Erie beach front access, a pavilion, with picnic tables, many other items, and endless breathtaking sunsets. This is a must see home, located in a very desirable location! Move in and Enjoy!
Closed
$169,000
141 Eastbrook Dr, Euclid, OH 44132
3beds
1,377sqft
Single Family Residence
Built in 1938
6,534 Square Feet Lot
$171,700 Zestimate®
$123/sqft
$1,498 Estimated rent
Home value
$171,700
$160,000 - $185,000
$1,498/mo
Zestimate® history
Owner options
List your home for rent
$1,498/mo
Rent Zestimate®
Find your next renter with Zillow Rental Manager. Plus, with online applications, you can quickly screen prospective tenants – for free.
$1,498/mo
Rent Zestimate®
Refinance and save
$1,514/mo
Est. payment
Refinancing to a lower rate could help reduce your monthly payments and save thousands over the life of the loan.
$1,514/mo
Est. payment
Explore your selling options
Work with a Zillow partner agent
Leverage their expertise and Zillow's premium Showcase listings to get your home seen by more buyers.
Get startedList with your own agent
Get your home in front of millions of buyers by listing it on Zillow.
Learn how to do itSell it yourself
Take full control of how buyers see your home on Zillow by listing For Sale by Owner (FSBO).
List your homeWhat's special
Three nice bedroomsEntire garage vinyl sidedFormal dining roomWonderful gourmet kitchen
Zillow last checked:
Listing updated:
Listed by:
Daniel W McNea 216-310-0880 dmcnea@sbcglobal.net,
Century 21 Homestar
Bought with:
Greg Cosgriff, 2018003170
HomeSmart Real Estate Momentum LLC
Source: MLS Now,MLS#: 5184467 Originating MLS: Akron Cleveland Association of REALTORS
Originating MLS: Akron Cleveland Association of REALTORSFacts & features
Interior
Bedrooms & bathrooms
- Bedrooms: 3
- Bathrooms: 1
- Full bathrooms: 1
Primary bedroom
- Description: Double closets,Flooring: Carpet
- Level: Second
- Dimensions: 15.00 x 12.00
Bedroom
- Description: Flooring: Carpet
- Level: Second
- Dimensions: 12.00 x 7.00
Bedroom
- Description: Flooring: Carpet
- Level: Second
- Dimensions: 13.00 x 12.00
Bathroom
- Level: Lower
Bathroom
- Description: Walk In Shower With Glass Doors,Flooring: Luxury Vinyl Tile
- Level: Second
- Dimensions: 9 x 8
Dining room
- Description: Flooring: Hardwood,Wood
- Level: First
- Dimensions: 12.00 x 11.00
Kitchen
- Description: Flooring: Linoleum
- Level: First
- Dimensions: 11.00 x 10.00
Living room
- Description: Fireplace with gas line, Mantel,Flooring: Carpet
- Features: Fireplace
- Level: First
- Dimensions: 20.00 x 12.00
Other
- Features: Window Treatments
- Level: First
- Dimensions: 12.00 x 8.00
Recreation
- Level: Lower
- Dimensions: 22 x 11
Sunroom
- Description: Vinyl Windows
- Level: First
- Dimensions: 11 x 8
Utility room
- Level: Lower
- Dimensions: 22 x 13
Heating
- Forced Air, Fireplace(s), Gas, None
Cooling
- Central Air, None
Appliances
- Included: Dryer, Dishwasher, Range, Refrigerator, Washer
- Laundry: Washer Hookup, Gas Dryer Hookup, Lower Level, Laundry Room
Features
- Bookcases, Ceiling Fan(s), Entrance Foyer
- Windows: Bay Window(s), Insulated Windows
- Basement: Full,Partially Finished
- Number of fireplaces: 1
- Fireplace features: Living Room, Gas
Interior area
- Total structure area: 1,377
- Total interior livable area: 1,377 sqft
- Finished area above ground: 1,377
Property
Parking
- Total spaces: 3
- Parking features: Driveway, Detached, Garage, Oversized, Paved, Garage Faces Rear, Workshop in Garage
- Garage spaces: 3
Accessibility
- Accessibility features: None
Features
- Levels: Two
- Stories: 2
- Patio & porch: Enclosed, Glass Enclosed, Patio, Porch, Side Porch
- Waterfront features: Lake Privileges
Lot
- Size: 6,534 Square Feet
- Dimensions: 50 x 129
- Features: < 1/2 Acre, Close to Clubhouse
Details
- Parcel number: 64507043
Construction
Type & style
- Home type: SingleFamily
- Architectural style: Colonial
- Property subtype: Single Family Residence
Materials
- Masonite, Wood Siding
- Foundation: Block
- Roof: Asphalt,Fiberglass
Condition
- Year built: 1938
Utilities & green energy
- Sewer: Public Sewer
- Water: Public
Community & HOA
Community
- Features: Common Grounds/Area, Clubhouse, Fishing, Lake, Other
HOA
- Has HOA: Yes
- Services included: Common Area Maintenance, Maintenance Structure, Recreation Facilities
- HOA fee: $275 annually
- HOA name: Gilchrist Harbor Club Inc.
Location
- Region: Euclid
Financial & listing details
- Price per square foot: $123/sqft
- Tax assessed value: $134,600
- Annual tax amount: $1,626
- Date on market: 2/2/2026
- Cumulative days on market: 13 days
- Listing terms: Cash,Conventional,Contract,FHA,USDA Loan,VA Loan
Price history
| Date | Event | Price |
|---|---|---|
| 3/23/2026 | Sold | $169,000-5.6%$123/sqft |
Source:  MLS Now #5184467 Report a problem MLS Now #5184467 Report a problem | ||
| 2/15/2026 | Pending sale | $179,000$130/sqft |
Source: MLS Now #5184467 Report a problem | ||
| 2/2/2026 | Listed for sale | $179,000+272.9%$130/sqft |
Source: MLS Now #5184467 Report a problem | ||
| 12/27/2010 | Sold | $48,000-36%$35/sqft |
Source: Public Record Report a problem | ||
| 9/26/2010 | Price change | $74,999-19.4%$54/sqft |
Source: Howard Hanna - Mentor #3133422 Report a problem | ||
| 7/24/2010 | Price change | $93,000-15.4%$68/sqft |
Source: Howard Hanna - Mentor #3133422 Report a problem | ||
| 7/3/2010 | Price change | $109,900-4.4%$80/sqft |
Source: Howard Hanna - Mentor #3133422 Report a problem | ||
| 5/15/2010 | Listed for sale | $114,900$83/sqft |
Source: Howard Hanna - Mentor #3133422 Report a problem | ||
Public tax history
| Year | Property taxes | Tax assessment |
|---|---|---|
| 2025 | $2,935 -4% | $47,110 |
| 2024 | $3,058 -7.1% | $47,110 +15.9% |
| 2023 | $3,292 +2.5% | $40,640 |
| 2022 | $3,212 -11.1% | $40,640 |
| 2021 | $3,612 -1.5% | $40,640 +8% |
| 2020 | $3,667 +13% | $37,630 +4.3% |
| 2019 | $3,245 -2.9% | $36,080 0% |
| 2018 | $3,344 +73.4% | $36,090 +114.7% |
| 2017 | $1,929 +8.3% | $16,810 |
| 2016 | $1,781 | $16,810 |
| 2015 | $1,781 +1.1% | $16,810 |
| 2014 | $1,763 +3.5% | $16,810 |
| 2013 | $1,703 +2.5% | $16,810 |
| 2012 | $1,662 -47.8% | $16,810 -59.1% |
| 2011 | $3,187 +26.6% | $41,130 |
| 2010 | $2,516 +7.7% | $41,130 |
| 2009 | $2,337 -0.5% | $41,130 -10% |
| 2008 | $2,349 -9.4% | $45,710 |
| 2007 | $2,592 +0% | $45,710 |
| 2006 | $2,591 +4.5% | $45,710 +12% |
| 2005 | $2,479 +12.4% | $40,810 |
| 2004 | $2,205 +5.4% | $40,810 |
| 2003 | $2,092 +4.4% | $40,810 +9% |
| 2002 | $2,004 -48.8% | $37,450 |
| 2001 | $3,914 -0.1% | $37,450 |
| 2000 | $3,917 | $37,450 |
Find assessor info on the county website
Neighborhood: 44132
Nearby homes
- $174,7004 bd1 ba1.3k sqft145 Eastbrook Dr, Euclid, OH 44132Off Market
- $225,9003 bd2 ba1.2k sqft135 Eastbrook Dr, Euclid, OH 44132Off Market
- $320,8004 bd3 ba2k sqft28302 Parkwood Dr, Eastlake, OH 44095Off Market
- $145,6002 bd1 ba1.1k sqft151 Eastbrook Dr, Euclid, OH 44132Off Market
- $189,7003 bd1 ba1.2k sqft131 Eastbrook Dr, Euclid, OH 44132Off Market
- $257,8004 bd1 ba1.7k sqft28307 Parkwood Dr, Willowick, OH 44095Off Market
- $224,4004 bd3 ba1.8k sqft121 Eastbrook Dr, Euclid, OH 44132Off Market
- $187,7004 bd2 ba1.2k sqft161 Eastbrook Dr, Euclid, OH 44132Off Market
Nearby schools
GreatSchools rating
- 4/10Upson Elementary SchoolGrades: K-5Distance: 1.3 mi
- 5/10Euclid Central Middle SchoolGrades: 6-8Distance: 3 mi
- 3/10Euclid High SchoolGrades: 9-12Distance: 2.9 mi
Schools provided by the listing agent
- District: Euclid CSD - 1813
Source: MLS Now. This data may not be complete. We recommend contacting the local school district to confirm school assignments for this home.
Get a cash offer in 3 minutes
Find out how much your home could sell for in as little as 3 minutes with a no-obligation cash offer.
Estimated market value
$171,700
Get a cash offer in 3 minutes
Find out how much your home could sell for in as little as 3 minutes with a no-obligation cash offer.
Estimated market value
$171,700
- Ohio
- Cuyahoga County
- Euclid
- 44132
- 141 Eastbrook Dr
Nearby cities
Nearby zip codes
Other Euclid Topics
