The Award Winning HADLEY plan is back! This home is it- Rear Private Screened Porch and Side Patio with Fenced Courtyard Retreat - Wonderful kitchen w/entertaining island open to large dining and great rooms. Master bath has step less shower w/bench, raised vanities/commodes. Estimated completion November 2023. SOME of the standard features - Step free access and wide doorways, levered door handles, windows w/screens and casing trim, 5" base molding, pendant lights, garbage disposal, ceiling fans, LVP flooring, painted and trimmed garage, insulated garage door w/openers. HOA maintains landscape plus irrigation! **PHOTOS ARE FOR VISUAL PURPOSES ONLY** Stunning clubhouse, award winning builder! Experience how inspired design, thoughtful architecture, enriching amenities and vibrant people in our 55+ Active Adult communities can enhance your lifestyle. $2500 towards closing costs with preferred lender! For more information or to tour the community, please visit us at Echols Farm! Windsong Properties, winner of the 2022 Guildmaster Award from GuildQuality for exceptional customer satisfaction in the residential construction industry, Presents Phase III of Echols Farm, Paulding County's premiere 55+ Gated community.
Closed
$453,475
141 Echols Bnd, Hiram, GA 30141
2beds
1,758sqft
Single Family Residence, Residential
Built in 2023
7,405 Square Feet Lot
$409,500 Zestimate®
$258/sqft
$2,267 Estimated rent
Home value
$409,500
$389,000 - $430,000
$2,267/mo
Zestimate® history
Owner options
List your home for rent
$2,267/mo
Rent Zestimate®
Find your next renter with Zillow Rental Manager. Plus, with online applications, you can quickly screen prospective tenants – for free.
$2,267/mo
Rent Zestimate®
Refinance and save
$2,943/mo
Est. payment
Refinancing to a lower rate could help reduce your monthly payments and save thousands over the life of the loan.
$2,943/mo
Est. payment
Explore your selling options
Work with a Zillow partner agent
Leverage their expertise and Zillow's premium Showcase listings to get your home seen by more buyers.
Get startedList with your own agent
Get your home in front of millions of buyers by listing it on Zillow.
Learn how to do itSell it yourself
Take full control of how buyers see your home on Zillow by listing For Sale by Owner (FSBO).
List your homeWhat's special
Wide doorwaysWonderful kitchenLarge diningStunning clubhouseMaster bathSide patioCasing trim
Zillow last checked:
Listing updated:
Listed by:
CARLA A FORD,
Loren Realty, LLC.
Bought with:
Angela M Carroll
Simply Sold Realty, Inc.
Source: FMLS GA,MLS#: 7222442
Facts & features
Interior
Bedrooms & bathrooms
- Bedrooms: 2
- Bathrooms: 2
- Full bathrooms: 2
- Main level bathrooms: 2
- Main level bedrooms: 2
Rooms
- Room types: Office, Sun Room
Primary bedroom
- Features: Master on Main, Oversized Master, Split Bedroom Plan
- Level: Master on Main, Oversized Master, Split Bedroom Plan
Bedroom
- Features: Master on Main, Oversized Master, Split Bedroom Plan
Primary bathroom
- Features: Double Vanity, Shower Only
Dining room
- Features: Seats 12+
Kitchen
- Features: Cabinets Stain, Kitchen Island, Pantry Walk-In, Solid Surface Counters, View to Family Room
Heating
- Central, Natural Gas
Cooling
- Ceiling Fan(s), Central Air
Appliances
- Included: Dishwasher, Disposal, ENERGY STAR Qualified Appliances, Gas Range
- Laundry: Laundry Room, Main Level
Features
- Double Vanity, Entrance Foyer, High Ceilings 10 ft Main, High Speed Internet, Walk-In Closet(s)
- Flooring: Carpet, Ceramic Tile, Laminate
- Windows: Insulated Windows
- Basement: None
- Attic: Permanent Stairs
- Number of fireplaces: 1
- Fireplace features: Factory Built, Gas Log, Gas Starter, Glass Doors, Great Room
- Common walls with other units/homes: No Common Walls
Interior area
- Total structure area: 1,758
- Total interior livable area: 1,758 sqft
- Finished area above ground: 1,758
Property
Parking
- Total spaces: 2
- Parking features: Garage, Garage Door Opener, Garage Faces Front, Kitchen Level, Level Driveway
- Garage spaces: 2
- Has uncovered spaces: Yes
Accessibility
- Accessibility features: Accessible Bedroom, Accessible Doors, Accessible Entrance, Grip-Accessible Features, Accessible Hallway(s), Accessible Kitchen
Features
- Levels: One
- Stories: 1
- Patio & porch: Covered, Front Porch, Patio
- Exterior features: Courtyard, No Dock
- Pool features: None
- Spa features: None
- Fencing: Fenced,Wrought Iron
- Has view: Yes
- View description: Rural
- Waterfront features: None
- Body of water: None
Lot
- Size: 7,405 Square Feet
- Dimensions: 57x121x93x123
- Features: Front Yard, Landscaped, Level
Details
- Additional structures: None
- Parcel number: 088899
- Other equipment: Irrigation Equipment
- Horse amenities: None
Construction
Type & style
- Home type: SingleFamily
- Architectural style: Craftsman,Ranch
- Property subtype: Single Family Residence, Residential
Materials
- Brick Front, Fiber Cement
- Foundation: Slab
- Roof: Composition,Ridge Vents,Shingle
Condition
- Under Construction
- New construction: Yes
- Year built: 2023
Details
- Warranty included: Yes
Utilities & green energy
- Electric: 110 Volts
- Sewer: Public Sewer
- Water: Public
- Utilities for property: Cable Available, Electricity Available, Natural Gas Available, Phone Available, Sewer Available, Underground Utilities, Water Available
Green energy
- Energy efficient items: None
- Energy generation: None
- Water conservation: Low-Flow Fixtures
Community & HOA
Community
- Features: Catering Kitchen, Clubhouse, Dog Park, Fitness Center, Homeowners Assoc, Meeting Room, Near Shopping, Near Trails/Greenway, Pickleball, Sidewalks, Street Lights
- Security: Carbon Monoxide Detector(s), Smoke Detector(s)
- Senior community: Yes
- Subdivision: Echols Farm
HOA
- Has HOA: Yes
- Services included: Maintenance Grounds, Reserve Fund, Termite, Trash
Location
- Region: Hiram
Financial & listing details
- Price per square foot: $258/sqft
- Annual tax amount: $500
- Date on market: 5/25/2023
- Cumulative days on market: 155 days
- Electric utility on property: Yes
- Road surface type: Asphalt
Price history
| Date | Event | Price |
|---|---|---|
| 11/30/2023 | Sold | $453,475-3.2%$258/sqft |
Source:  FMLS GA #7222442 Report a problem FMLS GA #7222442 Report a problem | ||
| 10/30/2023 | Pending sale | $468,480$266/sqft |
Source: FMLS GA #7222442 Report a problem | ||
| 9/9/2023 | Price change | $468,480+0.6%$266/sqft |
Source: FMLS GA #7222442 Report a problem | ||
| 5/25/2023 | Listed for sale | $465,480$265/sqft |
Source:  Windsong Report a problem Windsong Report a problem | ||
Public tax history
Tax history is unavailable.
Neighborhood: 30141
Nearby homes
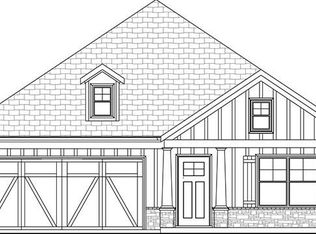
- $456,1462 bd2 ba1.9k sqft140 Harvest Trl, Hiram, GA 30141Sold
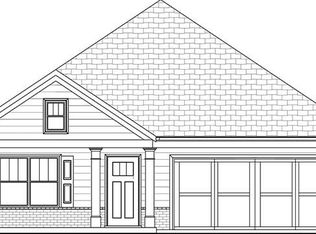
- $424,2512 bd2 ba1.7k sqft212 Harvest Trl, Hiram, GA 30141Sold
- $269,500-- bd2 ba1.4k sqft255 Township Dr, Hiram, GA 30141Off Market
- $--1 bd1 ba-- sqft261 Township Dr #A, Hiram, GA 30141Off Market

- $289,9003 bd2 ba1.6k sqft261 Township Dr, Hiram, GA 30141Sold
- $276,500-- bd2 ba1.4k sqft159 Township Dr, Hiram, GA 30141Off Market
- $297,300-- bd2 ba1.5k sqft141 Township Dr, Hiram, GA 30141Off Market
- $262,5003 bd2 ba1.5k sqft285 Township Dr, Hiram, GA 30141Off Market
Nearby schools
GreatSchools rating
- 6/10Sam D. Panter Elementary SchoolGrades: PK-5Distance: 0.8 mi
- 5/10J. A. Dobbins Middle SchoolGrades: 6-8Distance: 2.5 mi
- 3/10Hiram High SchoolGrades: 9-12Distance: 0.9 mi
Schools provided by the listing agent
- Elementary: Hiram
- Middle: East Paulding
- High: East Paulding
Source: FMLS GA. This data may not be complete. We recommend contacting the local school district to confirm school assignments for this home.
Get a cash offer in 3 minutes
Find out how much your home could sell for in as little as 3 minutes with a no-obligation cash offer.
Estimated market value
$409,500
Get a cash offer in 3 minutes
Find out how much your home could sell for in as little as 3 minutes with a no-obligation cash offer.
Estimated market value
$409,500
- Georgia
- Paulding County
- Hiram
- 30141
- 141 Echols Bnd
