Some homes check boxes, this one raises the bar! Set on a cul de sac across from a serene, HOA-owned wooded preserve that guarantees an unobstructed natural backdrop, permanently, this striking Craftsman-style residence delivers the kind of space, craftsmanship, and flexibility that growing families and discerning buyers rarely find in one address. Three finished levels offer four generous bedrooms and five full bathrooms, with room to live, work, and recharge without compromise. Rich hardwood flooring flows throughout the entire main level, anchoring a thoughtfully arranged layout that includes a dedicated private office ideal for today's work-from-home lifestyle. The well-appointed kitchen impresses with granite surfaces, a gas cooktop, and built-in wall oven and microwave, making everything from weeknight dinners to weekend gatherings effortless. Retreat to a truly exceptional primary suite, where scale and intention meet. A substantial sitting area doubles as a quiet workspace, a generous walk-in closet handles every season, and a spa-inspired bath complete with a soaking tub and separate shower transforms the everyday into something worth looking forward to. Need space for guests, hobbies, or a media room? The third-floor bonus suite, with its own full bath, offers privacy and versatility that few homes can match. An attached garage adds everyday practicality, while the screened porch invites you to slow down and take in the tranquil wooded views. The Wescott neighborhood delivers the full picture: a private pool, walkable green spaces, and sidewalk-lined streets that make neighbors feel like community. Premium shopping, groceries, fitness, and dining are less than a half-mile away, with Downtown Holly Springs, Fuquay-Varina, and Apex all within easy reach via I-540. This is the one you've been waiting for. Major systems have been thoughtfully updated for worry-free ownership: all HVAC units replaced in 2025, water heater in 2022, and roof in 2019. Welcome home!
Sold for $780,000
Zillow last checked:
Listing updated:
Bought with:
Leslie-Anne Ball, 287413
Better Homes & Gardens Real Es
Source: Doorify MLS,MLS#: 10160473
Price history
| Date | Event | Price |
|---|---|---|
| 8/3/2026 | Sold | $780,000-1.3%$191/sqft |
Source:  Doorify MLS #10160473 Report a problem Doorify MLS #10160473 Report a problem | ||
| 7/4/2026 | Pending sale | $790,000$193/sqft |
Source: Doorify MLS #10160473 Report a problem | ||
| 6/19/2026 | Price change | $790,000-1.3%$193/sqft |
Source: Doorify MLS #10160473 Report a problem | ||
| 5/6/2026 | Price change | $800,000-3%$196/sqft |
Source: Doorify MLS #10160473 Report a problem | ||
| 4/16/2026 | Listed for sale | $825,000+62.7%$202/sqft |
Source: Doorify MLS #10160473 Report a problem | ||
| 1/17/2020 | Sold | $507,000-2.1%$124/sqft |
Source: Doorify MLS #2283038 Report a problem | ||
| 11/22/2019 | Pending sale | $517,700$127/sqft |
Source: Sewell Realty Group #2283038 Report a problem | ||
| 10/21/2019 | Price change | $517,700-0.2%$127/sqft |
Source: Sewell Realty Group #2283038 Report a problem | ||
| 10/9/2019 | Listed for sale | $518,700-1.2%$127/sqft |
Source: Sewell Realty Group #2283038 Report a problem | ||
| 8/28/2019 | Listing removed | $524,950$128/sqft |
Source: RE/MAX United #2256837 Report a problem | ||
| 7/17/2019 | Price change | $524,950-0.6%$128/sqft |
Source: Re/Max United #2256837 Report a problem | ||
| 5/23/2019 | Price change | $527,900-0.2%$129/sqft |
Source: Re/Max United #2256837 Report a problem | ||
| 5/4/2019 | Price change | $528,900-0.2%$129/sqft |
Source: Re/Max United #2239584 Report a problem | ||
| 4/25/2019 | Price change | $529,900-0.9%$130/sqft |
Source: Re/Max United #2239584 Report a problem | ||
| 4/22/2019 | Listed for sale | $534,900$131/sqft |
Source: Re/Max United #2239584 Report a problem | ||
| 4/6/2019 | Pending sale | $534,900$131/sqft |
Source: Re/Max United #2239584 Report a problem | ||
| 3/28/2019 | Price change | $534,900-0.9%$131/sqft |
Source: Re/Max United #2239584 Report a problem | ||
| 3/1/2019 | Listed for sale | $539,900-1.7%$132/sqft |
Source: Re/Max United #2239584 Report a problem | ||
| 5/17/2018 | Listing removed | $549,000$134/sqft |
Source: Sewell Realty Group #2169922 Report a problem | ||
| 3/15/2018 | Price change | $549,000-0.2%$134/sqft |
Source: Sewell Realty Group #2169922 Report a problem | ||
| 2/22/2018 | Price change | $549,900-0.8%$135/sqft |
Source: Sewell Realty Group #2169922 Report a problem | ||
| 1/27/2018 | Price change | $554,400+0.8%$136/sqft |
Source: Sewell Realty Group #2169922 Report a problem | ||
| 1/21/2018 | Price change | $549,900-5%$135/sqft |
Source: Owner Report a problem | ||
| 11/19/2017 | Listed for sale | $579,000+3.5%$142/sqft |
Source: Owner Report a problem | ||
| 7/21/2016 | Listing removed | $559,400$137/sqft |
Source: Owner Report a problem | ||
| 4/20/2016 | Listed for sale | $559,400+11.1%$137/sqft |
Source: Owner Report a problem | ||
| 10/5/2007 | Sold | $503,500$123/sqft |
Source: Public Record Report a problem | ||
Nearby homes
- $787,5005 bd4 ba3.5k sqft137 Eden Glen Dr, Holly Springs, NC 27540Off Market

- $671,300-- bd2 ba2.6k sqft140 Brightling Way, Holly Springs, NC 27540Off Market
- $840,0005 bd5 ba3.6k sqft136 Brightling Way, Holly Springs, NC 27540Sold
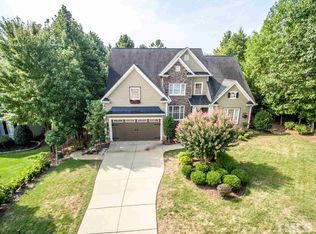
- $757,8005 bd4 ba3.3k sqft133 Eden Glen Dr, Holly Springs, NC 27540Off Market

Get a cash offer in 3 minutes
Find out how much your home could sell for in as little as 3 minutes with a no-obligation cash offer.
Estimated market value
$778,900
