Skip main navigation
Closed
  • $245,000

    141 Edwards Way, Stockbridge, GA 30281

    3beds
    1,637sqft
    Single Family Residence, Residential
    Built in 1998
    0.8 Acres Lot
    $243,900 Zestimate®
    $150/sqft
    $1,909 Estimated rent

    Home value

    $243,900

    $220,000 - $271,000

    $1,909/mo

    Zestimate® history
    Loading
    Loading...

    Owner options

    List your home for rent

    $1,909/mo

    Rent Zestimate®

    Find your next renter with Zillow Rental Manager. Plus, with online applications, you can quickly screen prospective tenants – for free.

    Learn more

    $1,909/mo

    Rent Zestimate®

    Refinance and save

    $1,597/mo

    Est. payment

    Refinancing to a lower rate could help reduce your monthly payments and save thousands over the life of the loan.

    See today's rates

    $1,597/mo

    Est. payment

    Explore your selling options

    Work with a Zillow partner agent

    Leverage their expertise and Zillow's premium Showcase listings to get your home seen by more buyers.

    Get started

    List with your own agent

    Get your home in front of millions of buyers by listing it on Zillow.

    Learn how to do it

    Sell it yourself

    Take full control of how buyers see your home on Zillow by listing For Sale by Owner (FSBO).

    List your home

    What's special

    Above ground poolRocking chair front porchPopular ranch floor planCul-de-sac lot
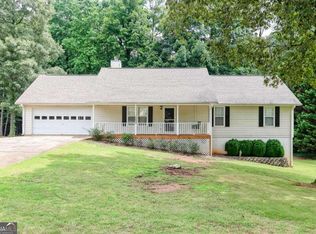
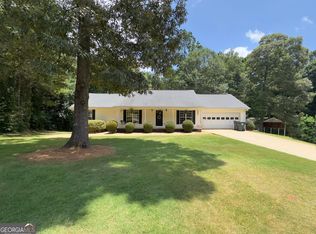
    Popular Ranch floor plan on a cul-de-sac lot in a quaint 1 street neighborhood! The pride of home ownership shows as this home has only had 1 owner! Sip sweet tea and watch the kids ride their bikes in the cul-de-sac from the rocking chair front porch. Or get ready to lay out on the composite "built to last" deck boards poolside and jump in the above ground pool to beat the summer heat! Hurry because this is a price that can't be beat, and a home you want to buy and enjoy before next school year starts again! Garage has oversized garage door for maximum maneuverability to accommodate oversized vehicles, lifted trucks, boats or utility trailers. Don't miss basement storage at exterior entry by the pool. No HOA!

    Zillow last checked:

    Listing updated:

    Listed by:

    Shannon Kirk,

    Maximum One Realtor Partners 678-616-1130

    Bought with:

    Tod Brinegar

    HomeSmart

    Source: FMLS GA,MLS#: 7770295MLS Logo

    Facts & features

    Interior

    Bedrooms & bathrooms
    • Bedrooms: 3
    • Bathrooms: 2
    • Full bathrooms: 2
    • Main level bathrooms: 2
    • Main level bedrooms: 3
    Rooms
    • Room types: Bathroom, Bedroom, Kitchen, Laundry, Living Room, Master Bathroom, Master Bedroom
    Primary bedroom
    • Features: Master on Main
    • Level: Master on Main
    Bedroom
    • Features: Master on Main
    Primary bathroom
    • Features: Tub/Shower Combo
    Dining room
    • Features: None
    Kitchen
    • Features: Breakfast Bar, Breakfast Room, Cabinets White, Eat-in Kitchen, Other Surface Counters
    Heating
    • Central, Forced Air
    Cooling
    • Ceiling Fan(s), Central Air, Electric
    Appliances
    • Included: Dishwasher, Electric Cooktop, Electric Oven, Electric Water Heater, Refrigerator
    • Laundry: In Garage, In Hall, Laundry Room, Main Level
    Features
    • Walk-In Closet(s)
    • Flooring: Carpet, Vinyl, Wood
    • Windows: Double Pane Windows, Shutters
    • Basement: Exterior Entry,Partial,Unfinished,Walk-Out Access
    • Has fireplace: No
    • Fireplace features: None
    • Common walls with other units/homes: No Common Walls
    Interior area
    • Total structure area: 1,637
    • Total interior livable area: 1,637 sqft
    • Finished area above ground: 1,637
    • Finished area below ground: 0

    Property

    Parking
    • Total spaces: 2
    • Parking features: Attached, Garage, Garage Door Opener, Garage Faces Side
    • Attached garage spaces: 2
    Accessibility
    • Accessibility features: None
    Features
    • Levels: One
    • Stories: 1
    • Patio & porch: Deck, Front Porch
    • Exterior features: Other
    • Pool features: Above Ground
    • Spa features: None
    • Fencing: None
    • Has view: Yes
    • View description: Pool
    • Waterfront features: None
    • Body of water: None
    Lot
    • Size: 0.8 Acres
    • Dimensions: 134x271x192x230
    • Features: Back Yard, Cul-De-Sac, Front Yard
    Details
    • Additional structures: Other
    • Parcel number: 028D01009000
    • Other equipment: Dehumidifier
    • Horse amenities: None

    Construction

    Type & style
    • Home type: SingleFamily
    • Architectural style: Ranch,Traditional
    • Property subtype: Single Family Residence, Residential
    Materials
    • Cement Siding
    • Foundation: Block
    • Roof: Composition
    Condition
    • Resale
    • New construction: No
    • Year built: 1998

    Utilities & green energy

    • Electric: None
    • Sewer: Septic Tank
    • Water: Public
    • Utilities for property: Cable Available, Electricity Available, Natural Gas Available, Phone Available, Underground Utilities, Water Available
    Green energy
    • Energy efficient items: None
    • Energy generation: None

    Community & HOA

    Community
    • Features: None
    • Security: Smoke Detector(s)
    • Subdivision: Concord Estates
    HOA
    • Has HOA: No
    Location
    • Region: Stockbridge

    Financial & listing details

    • Price per square foot: $150/sqft
    • Tax assessed value: $260,600
    • Annual tax amount: $2,844
    • Date on market: 5/11/2026
    • Cumulative days on market: 4 days
    • Listing terms: Cash,Conventional,FHA,VA Loan
    • Electric utility on property: Yes
    • Road surface type: Asphalt

    Price history

    DateEventPrice
    6/11/2026Sold$245,000$150/sqft
    Source: FMLS GA #7770295 Report a problem
    5/23/2026Pending sale$245,000$150/sqft
    Source: FMLS GA #7770295 Report a problem
    5/15/2026Listed for sale$245,000$150/sqft
    Source: FMLS GA #7770295 Report a problem
    5/15/2026Pending sale$245,000$150/sqft
    Source: GAMLS #10763730 Report a problem
    5/15/2026Price change$245,000+2.5%$150/sqft
    Source: GAMLS #10763730 Report a problem
    5/13/2026Listed for sale$239,000+111.7%$146/sqft
    Source: GAMLS #10763730 Report a problem
    10/8/1998Sold$112,900$69/sqft
    Source: Public Record Report a problem

    Public tax history

    YearProperty taxesTax assessment
    2025$2,844 +3.2%$104,240 +5%
    2024$2,755 +23.2%$99,280 +3.4%
    2023$2,237 -2.6%$96,040 +24.4%
    2022$2,297 +16.5%$77,200 +21.8%
    2021$1,971 +14.2%$63,400 +19.5%
    2020$1,726 +4.3%$53,040 +6%
    2019$1,655 +5.4%$50,040 +6.6%
    2018$1,570 +7.7%$46,960 +14%
    2016$1,458 +8.1%$41,200 +13.8%
    2015$1,349 +14%$36,200 +3.2%
    2014$1,183 $35,080
    2013-- --
    2012-- --
    2011-- --
    2010-- --
    2009-- --
    2008$1,388 -2.2%--
    2007$1,420 +4.7%$52,560
    2005$1,356 $52,560
    2004$1,356 +8.2%$52,560 +10.1%
    2003$1,254 +7.7%$47,760 +3.6%
    2002$1,164 -4.6%$46,120
    2001$1,220 -8.7%$46,120 +4.8%
    2000$1,337 $44,000
    Find assessor info on the county website

    Neighborhood: 30281

    Nearby schools

    GreatSchools rating
    Schools provided by the listing agent
    • Elementary: Cotton Indian
    • Middle: Stockbridge
    • High: Stockbridge

    Source: FMLS GA. This data may not be complete. We recommend contacting the local school district to confirm school assignments for this home.

    Get a cash offer in 3 minutes
    Find out how much your home could sell for in as little as 3 minutes with a no-obligation cash offer.
    Estimated market value
    $243,900
    Get a cash offer in 3 minutes
    Find out how much your home could sell for in as little as 3 minutes with a no-obligation cash offer.
    Estimated market value
    $243,900