Skip main navigation
Sold for $7,200,000
  • $7,200,000

    141 Egret AVE, NAPLES, FL 34108

    5beds
    4,780sqft
    Single Family Residence
    Built in 2024
    9,147 Square Feet Lot
    $7,042,300 Zestimate®
    $1,506/sqft
    $7,455 Estimated rent

    Home value

    $7,042,300

    Estimated sales range

    Not available

    $7,455/mo

    Zestimate® history
    Loading
    Loading...

    Owner options

    List your home for rent

    $7,455/mo

    Rent Zestimate®

    Find your next renter with Zillow Rental Manager. Plus, with online applications, you can quickly screen prospective tenants – for free.

    Learn more

    $7,455/mo

    Rent Zestimate®

    Refinance and save

    $44,479/mo

    Est. payment

    Refinancing to a lower rate could help reduce your monthly payments and save thousands over the life of the loan.

    See today's rates

    $44,479/mo

    Est. payment

    Explore your selling options

    Work with a Zillow partner agent

    Leverage their expertise and Zillow's premium Showcase listings to get your home seen by more buyers.

    Get started

    List with your own agent

    Get your home in front of millions of buyers by listing it on Zillow.

    Learn how to do it

    Sell it yourself

    Take full control of how buyers see your home on Zillow by listing For Sale by Owner (FSBO).

    List your home

    What's special

    Private dockOutdoor kitchenPrivate elevatorPrivate pool and spaHigh-end finishesPremium appliancesEnd of a cul-de-sac
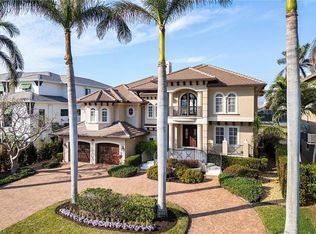
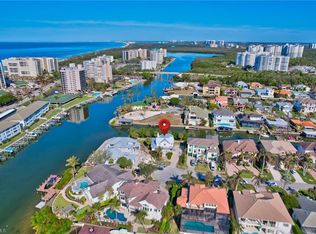
    The home you have been waiting for is here! Welcome to your dream home in the prestigious resort-style Conners at Vanderbilt Beach community. This stunning custom-built, move in ready, turnkey, single-family home, built in 2024 and located at the end of a cul-de-sac, boasts 5 bedrooms, 7 baths, and a spacious 4 car garage with ample storage. All bathroom windows have frost feature for added privacy. Relax, unwind, entertain on one of your expansive outdoor living areas or play by poolside in your private pool and spa that overlooks the sparkling waterfront.Your outdoor kitchen features a BBQ grill, smoker, deep fryer, pizza oven, griddle, refrigerator, and ice maker. Bring your boat and jet skis! Your private dock gives you the convenience of quick access to the gulf and fun water activities. From the moment you enter into your grand 2 story foyer; you will see what luxury affords. The interior welcomes you with wide plank white oak engineered hardwood flooring throughout, and features luxury furnishings, high-end finishes and lighting, private elevator, main floor primary bedroom with en suite, second floor primary bedroom with en suite, two separate family/ living rooms (one on main level and one on the second floor), open dining area, sound system, and first and second floor laundry rooms. The open concept kitchen offers timelessly elegant quartz countertops, premium appliances (including a built-in gourmet coffee maker) and an oversized pantry. Located near Vanderbilt Beach, La Playa Beach and Golf Resort, The Ritz Carlton, Delnor-Wiggins State Park, Mercato and Waterside shoppes. Come live the life of luxury you deserve at Conners at Vanderbilt Beach.

    Zillow last checked:

    Listing updated:

    Listed by:

    M. Catherine Baylin 239-292-1738,

    Royal Shell Real Estate, Inc.

    Bought with:

    Ashley Silvers

    William Raveis Real Estate

    Source: SWFLMLS,MLS#: 225049396MLS LogoOriginating MLS: Naples

    Facts & features

    Interior

    Bedrooms & bathrooms
    • Bedrooms: 5
    • Bathrooms: 7
    • Full bathrooms: 5
    • 1/2 bathrooms: 2
    Rooms
    • Room types: Den - Study, Family Room, Guest Bath, Guest Room, Office, Loft, Open Porch/Lanai, Other, 5 Bedrooms Plus Den
    Primary bedroom
    • Dimensions: 13.5 x 14.5
    Primary bedroom
    • Dimensions: 14 x 19.75
    Bedroom
    • Dimensions: 14 x 13.25
    Bedroom
    • Dimensions: 12.75 x 14.25
    Bedroom
    • Dimensions: 14.25 x 15.75
    Den
    • Dimensions: 12.75 x 11.5
    Dining room
    • Dimensions: 14 x 21
    Family room
    • Dimensions: 13.5 x 25.75
    Garage
    • Dimensions: 41 x 20.75
    Garage
    • Dimensions: 31 x 20
    Kitchen
    • Dimensions: 11.25 x 16
    Living room
    • Dimensions: 20.75 x 20.5
    Heating
    • Central, Zoned
    Cooling
    • Ceiling Fan(s), Central Air
    Appliances
    • Included: Electric Cooktop, Dishwasher, Disposal, Double Oven, Dryer, Microwave, Refrigerator/Freezer, Self Cleaning Oven, Oven, Washer
    • Laundry: Washer/Dryer Hookup, Inside
    Features
    • Built-In Cabinets, Closet Cabinets, Foyer, French Doors, Smoke Detectors, Volume Ceiling, Walk-In Closet(s), Den - Study, Family Room, Guest Bath, Guest Room, Home Office, Laundry in Residence, Loft, Open Porch/Lanai, Other Additional Rooms
    • Flooring: Wood
    • Doors: French Doors, Impact Resistant Doors
    • Windows: Impact Resistant Windows
    • Has fireplace: No
    Interior area
    • Total structure area: 10,766
    • Total interior livable area: 4,780 sqft

    Property

    Parking
    • Total spaces: 4
    • Parking features: Driveway, Attached
    • Attached garage spaces: 4
    • Has uncovered spaces: Yes
    Features
    • Levels: Multi/Split
    • Stories: 3
    • Patio & porch: Open Porch/Lanai
    • Exterior features: Dock, Boat Slip, Outdoor Shower, Boat Lift, Elec Avail at dock, Jet Ski Lift, Water Avail at Dock
    • Has private pool: Yes
    • Pool features: In Ground, Concrete, Custom Upgrades, Electric Heat
    • Has spa: Yes
    • Spa features: In Ground, Concrete
    • Has view: Yes
    • View description: Canal, Landscaped Area
    • Has water view: Yes
    • Water view: Canal
    • Waterfront features: Canal Front, Intersecting Canal, Navigable Water, Seawall
    Lot
    • Size: 9,147 Square Feet
    • Features: Regular
    Details
    • Parcel number: 27633200001

    Construction

    Type & style
    • Home type: SingleFamily
    • Architectural style: Contemporary
    • Property subtype: Single Family Residence
    Materials
    • Block, Stucco
    • Foundation: Concrete Block, Pillar/Post/Pier
    • Roof: Tile
    Condition
    • New construction: No
    • Year built: 2024

    Utilities & green energy

    • Gas: Propane
    • Water: Central

    Community & HOA

    Community
    • Features: Boating, Non-Gated
    • Security: Security System, Smoke Detector(s)
    • Subdivision: CONNERS
    HOA
    • Has HOA: No
    • Amenities included: Underground Utility
    Location
    • Region: Naples

    Financial & listing details

    • Price per square foot: $1,506/sqft
    • Tax assessed value: $4,771,016
    • Annual tax amount: $12,562
    • Date on market: 6/12/2025
    • Lease term: Buyer Finance/Cash
    • Contingency: Inspection
    • Road surface type: Paved

    Price history

    DateEventPrice
    7/24/2025Sold$7,200,000-7.6%$1,506/sqft
    Source: SWFLMLS #225049396 Report a problem
    7/1/2025Pending sale$7,795,000$1,631/sqft
    Source: SWFLMLS #225049396 Report a problem
    6/12/2025Listed for sale$7,795,000+3.6%$1,631/sqft
    Source: SWFLMLS #225049396 Report a problem
    5/1/2023Listing removed--
    Source: Engel & Volkers Report a problem
    4/12/2023Listed for sale$7,527,000$1,575/sqft
    Source: SWFLMLS #222070072 Report a problem
    4/12/2023Pending sale$7,527,000$1,575/sqft
    Source: SWFLMLS #222070072 Report a problem
    11/1/2022Listed for sale$7,527,000+817.9%$1,575/sqft
    Source: SWFLMLS #222070072 Report a problem
    6/19/2020Sold$820,000-8.4%$172/sqft
    Source: Public Record Report a problem
    6/19/2020Listed for sale$895,000$187/sqft
    Source: Compass Florida Naples #220009180 Report a problem
    5/17/2020Pending sale$895,000$187/sqft
    Source: Compass Florida Naples #220009180 Report a problem
    2/3/2020Listed for sale$895,000+28.8%$187/sqft
    Source: Compass Florida Naples #220009180 Report a problem
    5/11/2015Sold$695,000-4.1%$145/sqft
    Source: Public Record Report a problem
    4/29/2015Pending sale$725,000$152/sqft
    Source: Premiere Plus Realty Co. #215004720 Report a problem
    3/5/2015Price change$725,000-4%$152/sqft
    Source: Premiere Plus Realty, Co. #215004720 Report a problem
    1/20/2015Listed for sale$755,000+23.8%$158/sqft
    Source: Premiere Plus Realty, Co. #215004720 Report a problem
    8/5/2013Sold$610,000+6.1%$128/sqft
    Source: Public Record Report a problem
    8/20/2012Listing removed$575,000+4.5%$120/sqft
    Source: Downing-Frye Realty Inc. #210028372 Report a problem
    5/21/2012Sold$550,000-4.3%$115/sqft
    Source: Public Record Report a problem
    5/31/2011Listed for sale$575,000-21.2%$120/sqft
    Source: Downing-Frye Realty Inc. #210028372 Report a problem
    8/19/2004Sold$730,000+24.8%$153/sqft
    Source: Public Record Report a problem
    4/24/2002Sold$585,000+57%$122/sqft
    Source: Public Record Report a problem
    2/28/2000Sold$372,500$78/sqft
    Source: Public Record Report a problem

    Public tax history

    YearProperty taxesTax assessment
    2025$48,499 +286.1%$4,640,888 +368.9%
    2024$12,563 -22.8%$989,656 +10%
    2023$16,272 +45.7%$899,687 +10%
    2022$11,170 +28.1%$817,897 +10%
    2021$8,717 +7.9%$743,543 +6.9%
    2020$8,080 -8%$695,744 -7.3%
    2019$8,779 +11.2%$750,624 +9.1%
    2018$7,892 $687,832 +10%
    2017$7,892 +9.1%$625,302 +10%
    2016$7,232 +11%$568,456 +18.1%
    2015$6,514 +16.3%$481,532
    2014$5,600 +8%$481,532 +10.9%
    2013$5,185 -1.3%$434,240
    2012$5,252 -4.3%$434,240 -4.8%
    2011$5,490 -33.3%$456,320 +6%
    2010$8,230 +1.4%$430,560 -38.1%
    2009$8,115 $695,520 -4.5%
    2008$8,115 -18%$728,640 -16.7%
    2007$9,892 +41.3%$874,368 +10%
    2006$7,000 $794,880 +50%
    2005$7,000 +18.4%$529,920 +19.4%
    2004$5,912 -2.3%$443,808
    2003$6,049 +3.4%$443,808 +4.7%
    2002$5,850 -32.2%$423,936 +33.3%
    2001$8,628 +184.2%$317,952
    2000$3,036 --
    Find assessor info on the county website

    Neighborhood: 34108

    Nearby schools

    GreatSchools rating
    Schools provided by the listing agent
    • Elementary: NAPLES PARK ELEMENTARY SCHOOL
    • Middle: PINE RIDGE MIDDLE SCHOOL
    • High: BARRON COLLIER HIGH SCHOOL

    Source: SWFLMLS. This data may not be complete. We recommend contacting the local school district to confirm school assignments for this home.

    Sell for more on Zillow
    Get a Zillow Showcase℠ listing at no additional cost and you could sell for .
    $7,042,300
    2% more
    +$140K
    With Zillow Showcase(estimated)
    $7,183,146