Skip main navigation
Under contract
  • Price cut: $10K (5/13)
    $704,900

    141 Enclave Boulevard, Savannah, GA 31419

    5beds
    4,749sqft
    : 
    Loading
    Get pre-qualified
    Single Family Residence
    Built in 2007
    0.38 Acres Lot
    $692,800 Zestimate®
    $148/sqft
    $225/mo HOA

    What's special

    Gas fireplaceCustom built-insPeaceful lagoon viewsBreakfast barWalk-in pantryOversized walk-in closetStainless appliances
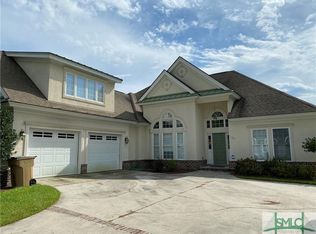
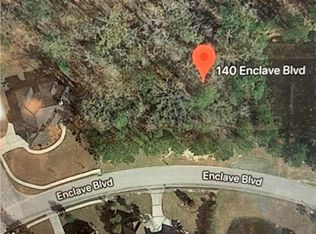
    Located in the gated Enclave at Berwick Plantation, this beautifully designed 5-bedroom, 4.5-bath home offers over 4,500 square feet of comfortable, well-planned living space with peaceful lagoon views. The layout features a split-bedroom floor plan that gives everyone their own space, while still bringing people together in the heart of the home. The kitchen is built for both everyday living and entertaining, complete with granite countertops, stainless appliances, a breakfast bar, and a walk-in pantry. It opens seamlessly into the main living area, where custom built-ins and a gas fireplace create a warm, inviting feel. Natural light pours into the all-glass sunroom, offering a front-row seat to the lagoon and a perfect spot to unwind. You’ll also find a formal dining room and a dedicated office or flex space, giving you options depending on how you live. The primary suite is tucked away for privacy and feels like its own retreat, featuring double vanities, a whirlpool tub, separate shower, and an oversized walk-in closet. Upstairs, an additional bedroom and full bath provide flexibility for guests or a private getaway. Set on a generously sized, professionally landscaped lot, the home also includes a 3-car garage and sprinkler system. Residents of The Enclave enjoy access to community amenities like a pool, fitness center, tennis courts, and clubhouse, all just minutes from shopping, dining, and downtown Savannah. This one checks the boxes and then some.
    93 days
    |
    139
    |
    6
    |

    Zillow last checked:

    Listing updated:

    Listed by:

    Christine Estridge 912-547-4724,

    Coldwell Banker Access Realty

    Source: Hive MLS,MLS#: SA352908MLS LogoOriginating MLS: Savannah Multi-List Corporation

      Facts & features

      Interior

      Bedrooms & bathrooms
      • Bedrooms: 5
      • Bathrooms: 5
      • Full bathrooms: 3
      • 1/2 bathrooms: 2
      Heating
      • Central, Electric
      Cooling
      • Central Air, Electric
      Appliances
      • Included: Cooktop, Dishwasher, Electric Water Heater, Microwave, Refrigerator, Range Hood, Self Cleaning Oven
      • Laundry: Laundry Room, Laundry Tub, Sink, Washer Hookup, Dryer Hookup
      Features
      • Attic, Breakfast Bar, Built-in Features, Breakfast Area, Entrance Foyer, Gourmet Kitchen, High Ceilings, Main Level Primary, Pantry, Recessed Lighting, Split Bedrooms, Fireplace
      • Attic: Walk-In
      • Number of fireplaces: 1
      • Fireplace features: Gas Starter, Living Room
      Interior area
      • Total interior livable area: 4,749 sqft

      Property

      Parking
      • Total spaces: 3
      • Parking features: Attached
      • Garage spaces: 3
      Features
      • Patio & porch: Balcony
      • Exterior features: Balcony
      • Has view: Yes
      • View description: Lagoon, Panoramic
      • Has water view: Yes
      • Water view: Lagoon
      • Waterfront features: Lagoon
      Lot
      • Size: 0.38 Acres
      • Features: Sprinkler System
      Details
      • Parcel number: 11008G02025
      • Zoning: PUDC
      • Special conditions: Standard

      Construction

      Type & style
      • Home type: SingleFamily
      • Architectural style: Traditional
      • Property subtype: Single Family Residence
      Materials
      • Brick, Stucco
      Condition
      • Year built: 2007

      Utilities & green energy

      • Sewer: Public Sewer
      • Water: Public
      • Utilities for property: Cable Available, Underground Utilities

      Community & HOA

      Community
      • Features: Curbs, Gutter(s)
      • Subdivision: Enclave Sub
      HOA
      • Has HOA: Yes
      • HOA fee: $2,700 annually
      • HOA name: The Enclave at Berwick HOA
      Location
      • Region: Savannah

      Financial & listing details

      • Price per square foot: $148/sqft
      • Tax assessed value: $650,000
      • Annual tax amount: $8,479
      • Date on market: 4/6/2026
      • Cumulative days on market: 193 days
      • Listing agreement: Exclusive Right To Sell
      • Listing terms: Cash,Conventional,FHA,VA Loan
      • Ownership type: Corporation
      • Road surface type: Asphalt, Paved

        Estimated market value

        $692,800

        $658,000 - $727,000

        $4,358/mo

        Price history

        DateEventPrice
        5/27/2026Contingent$704,900$148/sqft
        Source: Hive MLS #SA352908 Report a problem
        5/13/2026Price change$704,900-1.4%$148/sqft
        Source: Hive MLS #SA352908 Report a problem
        4/14/2026Price change$714,900-1.4%$151/sqft
        Source: Hive MLS #SA352908 Report a problem
        4/6/2026Listed for sale$724,9000%$153/sqft
        Source: Hive MLS #SA352908 Report a problem
        4/3/2026Listing removed$725,000$153/sqft
        Source: Hive MLS #SA345610 Report a problem
        3/10/2026Price change$725,000-2%$153/sqft
        Source: Hive MLS #SA345610 Report a problem
        1/30/2026Price change$739,900-1.3%$156/sqft
        Source: Hive MLS #SA345610 Report a problem
        12/23/2025Listed for sale$750,000+10.7%$158/sqft
        Source: Hive MLS #SA345610 Report a problem
        8/14/2023Sold$677,450-3.2%$143/sqft
        Source: Hive MLS #SA287529 Report a problem
        8/7/2023Pending sale$699,900$147/sqft
        Source: Hive MLS #287529 Report a problem
        5/19/2023Listed for sale$699,900$147/sqft
        Source: Hive MLS #287529 Report a problem
        5/8/2023Contingent$699,900$147/sqft
        Source: Hive MLS #287529 Report a problem
        5/5/2023Listed for sale$699,900+686.4%$147/sqft
        Source: Hive MLS #287529 Report a problem
        11/29/2005Sold$89,000$19/sqft
        Source: Public Record Report a problem

        Public tax history

        YearProperty taxesTax assessment
        2025$7,876 +7%$260,000 -0.3%
        2024$7,359 -3.4%$260,800 +16.7%
        2023$7,621 +20.6%$223,560 +16.6%
        2022$6,319 +9%$191,720 +14.6%
        2021$5,800 +0.6%$167,320 +2.7%
        2020$5,766 -12.3%$163,000 -11.7%
        2019$6,573 $184,640 +4.6%
        2018$6,573 +4.5%$176,560
        2017$6,291 +11.4%$176,560 -25.4%
        2016$5,647 -22.8%$236,640 -10.4%
        2015$7,313 -21.1%$264,160 +34%
        2014$9,272 $197,160 +2.7%
        2013-- $192,000 +8.1%
        2012-- $177,560
        2011-- $177,560 -0.6%
        2010-- $178,600 -7.8%
        2009-- $193,800 -14.6%
        2008-- $226,800 +493.7%
        2007-- $38,200 +9.8%
        2006-- $34,800

        Find assessor info on the county website

        Monthly payment

        Est. payment

        Payment breakdown

        Explore the cost of this home by adjusting the details. Changes won't be saved.
        All calculations are estimates and provided by Zillow, Inc. for informational purposes only. Actual amounts may vary.
        HOA fees may include property taxes on listings classified as Co-Ops. Contact the listing agent and/or owner for fee details.
        Mortgage interest rates are dependent on a number of factors, including credit score, down payment, and repayment length. Interest rate data provided by Zillow Group Marketplace, Inc. as of 1/1/1970 from various mortgage lenders with which we have lead or other similar arrangements; the Estimated Payment is an average of those rates.
        See how much you could borrow to make a competitive offer.

        Climate risks

        Neighborhood: 31419

        Getting around

        0 / 100
        Car-Dependent
        25 / 100
        Somewhat Bikeable

        Nearby schools

        GreatSchools rating

        A local agent can set up tours, give advice and negotiate with sellers.

        Browse local experts

        Similar homes

        Skip to the end of the carouselSkip to the beginning of the carousel