Nestled in the heart of Sautee Nacoochee, this picturesque 2-acre cedar cabin features cathedral ceilings and custom interior finishes, all surrounded by wooded tranquility. It's a quiet retreat just minutes from the charm of Helen and the beauty of the Chattahoochee National Forest. Upon entry, you'll immediately notice the floor-to-ceiling stacked stone fireplace, pristine tongue-and-groove paneling, and a newly renovated kitchen. The home has been thoughtfully updated-meticulously cared for by its owners, and it shows! With 2 bedrooms and 2 full bathrooms-one on each level-the layout offers comfort and privacy. The upstairs master suite feels like your own luxurious treehouse, perched among the treetops. Additional features include a screened porch (already wired for hot tub) for enjoying crisp mountain air and a generous wraparound deck that spans the entire front of the home. It's adorned with stately exterior fans and a custom firewood box, ideal for hosting or unwinding. Step outside and you'll find a serene woodland retreat, perfectly designed for comfort and connection. A beautifully crafted stone patio anchors the space, surrounded by lush forest greenery that provides natural privacy. A central stone fire pit invites cozy evenings under the stars, while a low stone wall adds rustic charm. A graceful stone pathway leads to the patio, beckoning guests to explore and unwind. The entire outdoor setting feels like an extension of the forest-peaceful, inviting, and thoughtfully arranged for both relaxation and entertaining. Since 2018, the owners have taken exceptional care of this home. Upgrades include a new roof, HVAC system, fireplace cap and vent pipe, lighting, flooring, blinds, a whole-house water filter, water pressure tank, appliances, counters, backsplash, fiber internet, and more. The seasonal mountain views are stunning, and the expansive outdoor living space adds even more appeal. All of this is conveniently located near local wineries, hiking trails, and river adventures-your gateway to mountain living.
Closed
$407,000
141 Enota Dr, Sautee Nacoochee, GA 30571
2beds
1,344sqft
Single Family Residence
Built in 1998
2 Acres Lot
$381,000 Zestimate®
$303/sqft
$2,038 Estimated rent
Home value
$381,000
$354,000 - $404,000
$2,038/mo
Zestimate® history
Owner options
List your home for rent
$2,038/mo
Rent Zestimate®
Find your next renter with Zillow Rental Manager. Plus, with online applications, you can quickly screen prospective tenants – for free.
$2,038/mo
Rent Zestimate®
Refinance and save
$2,422/mo
Est. payment
Refinancing to a lower rate could help reduce your monthly payments and save thousands over the life of the loan.
$2,422/mo
Est. payment
Explore your selling options
Work with a Zillow partner agent
Leverage their expertise and Zillow's premium Showcase listings to get your home seen by more buyers.
Get startedList with your own agent
Get your home in front of millions of buyers by listing it on Zillow.
Learn how to do itSell it yourself
Take full control of how buyers see your home on Zillow by listing For Sale by Owner (FSBO).
List your homeWhat's special
Custom interior finishesLow stone wallGraceful stone pathwayNewly renovated kitchenSerene woodland retreatPristine tongue-and-groove panelingSurrounded by wooded tranquility
Zillow last checked:
Listing updated:
Listed by:
Taylor A Hall 678-779-9387,
The Norton Agency
Bought with:
Joshua Thompson, 374898
Keller Williams Lanier Partners
Source: GAMLS,MLS#: 10578556
Facts & features
Interior
Bedrooms & bathrooms
- Bedrooms: 2
- Bathrooms: 2
- Full bathrooms: 2
- Main level bathrooms: 1
- Main level bedrooms: 1
Rooms
- Room types: Great Room, Laundry
Kitchen
- Features: Breakfast Area, Pantry
Heating
- Central
Cooling
- Central Air
Appliances
- Included: Dishwasher, Electric Water Heater, Microwave, Oven/Range (Combo), Refrigerator, Stainless Steel Appliance(s)
- Laundry: In Hall
Features
- Beamed Ceilings, High Ceilings
- Flooring: Carpet, Tile
- Basement: Crawl Space
- Number of fireplaces: 1
- Fireplace features: Living Room
Interior area
- Total structure area: 1,344
- Total interior livable area: 1,344 sqft
- Finished area above ground: 1,344
- Finished area below ground: 0
Property
Parking
- Parking features: Kitchen Level
Features
- Levels: One and One Half
- Stories: 1
- Patio & porch: Deck, Patio, Porch, Screened
- Has view: Yes
- View description: Mountain(s)
Lot
- Size: 2 Acres
- Features: Private
Details
- Parcel number: 070 106
Construction
Type & style
- Home type: SingleFamily
- Architectural style: Country/Rustic
- Property subtype: Single Family Residence
Materials
- Wood Siding
- Roof: Composition
Condition
- Resale
- New construction: No
- Year built: 1998
Utilities & green energy
- Sewer: Septic Tank
- Water: Private, Well
- Utilities for property: Cable Available, Electricity Available, High Speed Internet, Phone Available, Water Available
Community & HOA
Community
- Features: None
- Subdivision: None
HOA
- Has HOA: Yes
- Services included: Private Roads
Location
- Region: Sautee Nacoochee
Financial & listing details
- Price per square foot: $303/sqft
- Tax assessed value: $282,030
- Annual tax amount: $2,350
- Date on market: 8/5/2025
- Cumulative days on market: 93 days
- Listing agreement: Exclusive Right To Sell
- Electric utility on property: Yes
Price history
| Date | Event | Price |
|---|---|---|
| 12/10/2025 | Sold | $407,000-3.1%$303/sqft |
Source:  GAMLS #10578556 Report a problem GAMLS #10578556 Report a problem | ||
| 11/7/2025 | Pending sale | $419,900$312/sqft |
Source: GAMLS #10578556 Report a problem | ||
| 9/25/2025 | Price change | $419,900-1.2%$312/sqft |
Source: GAMLS #10578556 Report a problem | ||
| 8/5/2025 | Listed for sale | $425,000+133.5%$316/sqft |
Source: GAMLS #10578556 Report a problem | ||
| 7/18/2018 | Sold | $182,000-4.2%$135/sqft |
Source: Agent Provided Report a problem | ||
| 5/31/2018 | Pending sale | $189,900$141/sqft |
Source: North Georgia Mountain Realty #8377896 Report a problem | ||
| 5/11/2018 | Listed for sale | $189,900$141/sqft |
Source: North Georgia Mountain Realty #8377896 Report a problem | ||
Public tax history
| Year | Property taxes | Tax assessment |
|---|---|---|
| 2025 | $1,881 -1.3% | $112,812 |
| 2024 | $1,905 +25.9% | $112,812 +12.3% |
| 2023 | $1,514 -16.6% | $100,448 +17.3% |
| 2022 | $1,814 -0.1% | $85,616 +26.3% |
| 2021 | $1,817 +7.3% | $67,772 +12.7% |
| 2020 | $1,693 -0.3% | $60,152 |
| 2019 | $1,698 +8.8% | $60,152 +8.8% |
| 2018 | $1,561 +12.7% | $55,296 +11.7% |
| 2017 | $1,385 0% | $49,524 |
| 2016 | $1,386 | $49,524 -60% |
| 2015 | $1,386 +5.3% | $123,810 +0.7% |
| 2014 | $1,316 | $122,960 +1.7% |
| 2012 | -- | $120,940 |
| 2011 | -- | -- |
| 2010 | -- | -- |
| 2009 | -- | -- |
Find assessor info on the county website
Neighborhood: 30571
Nearby homes
- $248,4006 AcresEnota Dr, Sautee Nacoochee, GA 30571Off Market

- $338,4002 bd2 ba1.2k sqft253 Enota Dr, Sautee Nacoochee, GA 30571Off Market
- $515,4001 bd1 ba600 sqft1230 Bean Creek Rd, Sautee Nacoochee, GA 30571Off Market
- $458,7003 bd3 ba1.5k sqft1408 Bean Creek Rd, Sautee Nacoochee, GA 30571Off Market
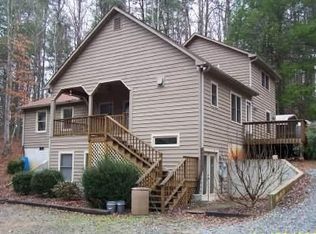
- $330,2002 bd2 ba1.3k sqft80 Enota Dr, Sautee Nacoochee, GA 30571Off Market
- $547,8004 bd3 ba1.6k sqft804 Sautee Woods Trl, Sautee Nacoochee, GA 30571Off Market
- $635,2003 bd3 ba4.9k sqft746 Sautee Woods Trl, Sautee Nacoochee, GA 30571Off Market
- $338,8002 bd2 ba1.3k sqft248 Enota Dr, Sautee Nacoochee, GA 30571Off Market
Nearby schools
GreatSchools rating
- 8/10Mount Yonah Elementary SchoolGrades: PK-5Distance: 3.3 mi
- 6/10White County Middle SchoolGrades: 6-8Distance: 8.6 mi
- 8/10White County High SchoolGrades: 9-12Distance: 8.8 mi
Schools provided by the listing agent
- Elementary: Mt Yonah
- Middle: White County
- High: White County
Source: GAMLS. This data may not be complete. We recommend contacting the local school district to confirm school assignments for this home.
Get a cash offer in 3 minutes
Find out how much your home could sell for in as little as 3 minutes with a no-obligation cash offer.
Estimated market value
$381,000
Get a cash offer in 3 minutes
Find out how much your home could sell for in as little as 3 minutes with a no-obligation cash offer.
Estimated market value
$381,000
- Georgia
- White County
- Sautee Nacoochee
- 30571
- 141 Enota Dr
Nearby cities
Nearby zip codes
Other Sautee Nacoochee Topics
- Apartments for Rent in 30571
- Houses for Sale in 30571
- Houses for Rent in 30571
- 30571 Real Estate
- Sautee Nacoochee Condos
- Houses for Sale in Sautee Nacoochee
- Newest Listings in Sautee Nacoochee
- Sautee Nacoochee Home Values
- Sautee Nacoochee Real Estate Agents
- Sautee Nacoochee Refinance
- Sautee Nacoochee Mortgage Rates
