Skip main navigation
Sold for $2,650,000
Street View
  • Listed by: Alta Realty • Michael Hunnewell • Contact: 978-447-3384
    Bought with: Realty One Group West
    $2,650,000

    141 Evergreen Way, Lake Forest, CA 92630

    5beds
    3,644sqft
    Single Family Residence
    Built in 2022
    5,328 Square Feet Lot
    $2,448,500 Zestimate®
    $727/sqft
    $7,819 Estimated rent

    Home value

    $2,448,500

    $2.33M - $2.57M

    $7,819/mo

    Zestimate® history
    Loading
    Loading...

    Owner options

    List your home for rent

    $7,819/mo

    Rent Zestimate®

    Find your next renter with Zillow Rental Manager. Plus, with online applications, you can quickly screen prospective tenants – for free.

    Learn more

    $7,819/mo

    Rent Zestimate®

    Refinance and save

    $17,024/mo

    Est. payment

    Refinancing to a lower rate could help reduce your monthly payments and save thousands over the life of the loan.

    See today's rates

    $17,024/mo

    Est. payment

    Explore your selling options

    Work with a Zillow partner agent

    Leverage their expertise and Zillow's premium Showcase listings to get your home seen by more buyers.

    Get started

    List with your own agent

    Get your home in front of millions of buyers by listing it on Zillow.

    Learn how to do it

    Sell it yourself

    Take full control of how buyers see your home on Zillow by listing For Sale by Owner (FSBO).

    List your home

    What's special

    Beautiful fireplaceIn-laws suiteAbundant natural lightOversized lotLuxurious primary suiteModern tile bathroomsLarge walk-in closet

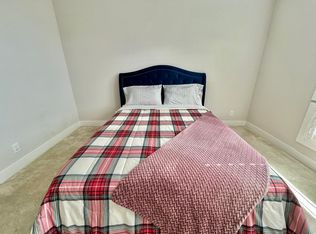
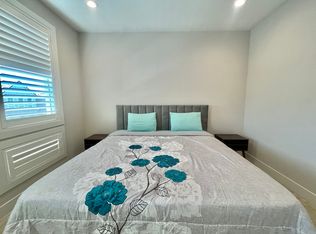
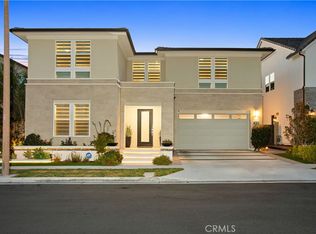
    Welcome home to this exceptional 5 bedroom, 5.5 bath modern home on an oversized lot, with a large, beautifully manicured back yard with outdoor kitchen and covered patio area, located in the heart of the highly sought after Evergreens neighborhood of The Meadows community. open-concept first floor, abundant natural light, over $200,000 in upgrades, including an expansive chef’s kitchen with stainless steel JennAir luxury appliances and upgraded cabinetry, beautiful fireplace, modern tile bathrooms, and fully-paid solar. Spacious upstairs loft, in-laws suite downstairs and four suites upstairs, including the luxurious primary suite with spa-inspired bath and large walk-in closet. Perfect location within the community, with views of the surrounding hills, quiet and tucked away from major roads, steps to lush pocket park with kids playground, basketball court, and picnic/bbq area, and just one block from the beautiful Central Park and resort-style recreation center and clubhouse, luxurious common areas, huge pool and spa complex, lounges, bbq’s and more! Community is full of green areas, dog parks, sports fields, biking and hiking paths, and is conveniently located with easy access to local shopping and key transportation corridors, just minutes from the Lake Forest Sports Park, Foothill Ranch Town Centre, Irvine Spectrum and Great Park. Located within the highly regarded Saddleback Valley Unified School District and near top-rated private schools. Low HOA fees and no Mello-Roos!

    Zillow last checked:

    Listing updated:

    Listed by:

    Michael Hunnewell DRE #02234549 978-447-3384,

    Alta Realty

    Bought with:

    Jingjing Qiu, DRE #02182669

    Realty One Group West

    Yiming Yu, DRE #02039002

    Realty One Group West

    Source: CRMLS,MLS#: NP24233906MLS LogoOriginating MLS: California Regional MLS

    Facts & features

    Interior

    Bedrooms & bathrooms
    • Bedrooms: 5
    • Bathrooms: 6
    • Full bathrooms: 5
    • 1/2 bathrooms: 1
    • Main level bathrooms: 2
    • Main level bedrooms: 1
    Rooms
    • Room types: Den, Entry/Foyer, Family Room, Laundry, Living Room, Primary Bedroom, Other, Pantry
    Primary bedroom
    • Features: Primary Suite
    Bathroom
    • Features: Bidet, Bathtub, Dual Sinks, Soaking Tub, Separate Shower, Tub Shower, Walk-In Shower
    Kitchen
    • Features: Kitchen Island, Kitchen/Family Room Combo, Utility Sink, Walk-In Pantry
    Other
    • Features: Walk-In Closet(s)
    Pantry
    • Features: Walk-In Pantry
    Heating
    • Central
    Cooling
    • Central Air
    Appliances
    • Included: 6 Burner Stove, Dishwasher, Gas Range, Microwave, Refrigerator, Range Hood, Tankless Water Heater
    • Laundry: Laundry Room, Upper Level
    Features
    • High Ceilings, Open Floorplan, Pantry, Storage, Primary Suite, Walk-In Pantry, Walk-In Closet(s)
    • Flooring: Carpet, Tile
    • Doors: Sliding Doors
    • Has fireplace: Yes
    • Fireplace features: Gas, Great Room, Living Room
    • Common walls with other units/homes: No Common Walls
    Interior area
    • Total interior livable area: 3,644 sqft

    Property

    Parking
    • Total spaces: 2
    • Parking features: Direct Access, Driveway, Garage
    • Attached garage spaces: 2
    Features
    • Levels: Two
    • Stories: 2
    • Entry location: 1
    • Patio & porch: Tile
    • Exterior features: Barbecue, Fire Pit
    • Pool features: Association
    • Has spa: Yes
    • Spa features: Association
    • Fencing: Masonry
    • Has view: Yes
    • View description: Hills, Mountain(s)
    Lot
    • Size: 5,328 Square Feet
    • Features: Back Yard, Close to Clubhouse, Landscaped
    Details
    • Parcel number: 61222809
    • Special conditions: Standard

    Construction

    Type & style
    • Home type: SingleFamily
    • Architectural style: Modern
    • Property subtype: Single Family Residence
    Materials
    • Roof: Tile
    Condition
    • New construction: No
    • Year built: 2022

    Utilities & green energy

    • Sewer: Public Sewer
    • Water: Public
    Green energy
    • Energy generation: Solar

    Community & HOA

    Community
    • Features: Biking, Curbs, Dog Park, Foothills, Hiking, Lake, Mountainous, Park, Street Lights, Sidewalks
    • Subdivision: The Meadows
    HOA
    • Has HOA: Yes
    • Amenities included: Clubhouse, Sport Court, Dog Park, Fire Pit, Outdoor Cooking Area, Barbecue, Picnic Area, Playground, Pickleball, Pool, Spa/Hot Tub, Trail(s)
    • HOA fee: $290 monthly
    • HOA name: The Meadows Community Owners Association
    • HOA phone: 888-882-0588
    Location
    • Region: Lake Forest

    Financial & listing details

    • Price per square foot: $727/sqft
    • Tax assessed value: $1,831,843
    • Annual tax amount: $19,180
    • Date on market: 11/22/2024
    • Cumulative days on market: 25 days
    • Listing terms: Cash,Conventional,1031 Exchange

    Price history

    DateEventPrice
    1/3/2025Sold$2,650,000-3.6%$727/sqft
    Source: CRMLS #NP24233906 Report a problem
    12/24/2024Contingent$2,750,000$755/sqft
    Source: CRMLS #NP24233906 Report a problem
    11/22/2024Listed for sale$2,750,000+56.2%$755/sqft
    Source: CRMLS #NP24233906 Report a problem
    10/28/2022Sold$1,761,000$483/sqft
    Source: Public Record Report a problem

    Public tax history

    YearProperty taxesTax assessment
    2025$19,180 +2.5%$1,831,843 +2%
    2024$18,712 +2.4%$1,795,925 +2%
    2023$18,272 +348.5%$1,760,711 +460.9%
    2022$4,074 $313,926
    Find assessor info on the county website

    Neighborhood: 92630

    Nearby schools

    GreatSchools rating
    Schools provided by the listing agent
    • Elementary: Foothill Ranch
    • Middle: Serrano Intermediate
    • High: El Toro

    Source: CRMLS. This data may not be complete. We recommend contacting the local school district to confirm school assignments for this home.

    Get a cash offer in 3 minutes
    Find out how much your home could sell for in as little as 3 minutes with a no-obligation cash offer.
    Estimated market value
    $2,448,500
    Get a cash offer in 3 minutes
    Find out how much your home could sell for in as little as 3 minutes with a no-obligation cash offer.
    Estimated market value
    $2,448,500