Skip main navigation
Off market
  • $352,200

    141 Faraday Ct, Bear, DE 19701

    3beds
    2,000sqft
    Townhouse
    Built in 1993
    9,147 Square Feet Lot
    $352,200 Zestimate®
    $176/sqft
    $2,768 Estimated rent

    Home value

    $352,200

    $328,000 - $377,000

    $2,768/mo

    Zestimate® history
    Loading
    Loading...

    Owner options

    List your home for rent

    $2,768/mo

    Rent Zestimate®

    Find your next renter with Zillow Rental Manager. Plus, with online applications, you can quickly screen prospective tenants – for free.

    Learn more

    $2,768/mo

    Rent Zestimate®

    Refinance and save

    $2,120/mo

    Est. payment

    Refinancing to a lower rate could help reduce your monthly payments and save thousands over the life of the loan.

    See today's rates

    $2,120/mo

    Est. payment

    Explore your selling options

    Work with a Zillow partner agent

    Leverage their expertise and Zillow's premium Showcase listings to get your home seen by more buyers.

    Get started

    List with your own agent

    Get your home in front of millions of buyers by listing it on Zillow.

    Learn how to do it

    Sell it yourself

    Take full control of how buyers see your home on Zillow by listing For Sale by Owner (FSBO).

    List your home

    What's special

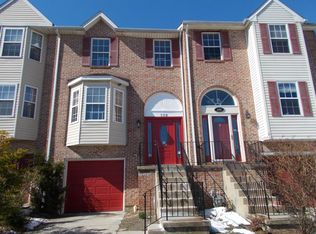
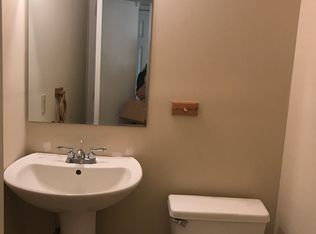
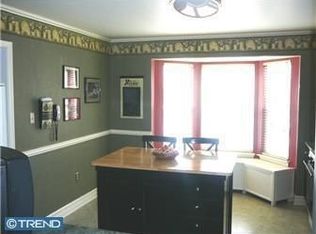
    Finding a Townhome That Offers Plenty of Room...is no longer a problem when you look at this stylishly updated end-unit with every system updated! All the work is done, so come enjoy the benefits of property ownership in this low-maintenance townhouse in the great community of The Verandes. The open floor plan offers an inviting entertaining space for you and your guests while also providing an abundance of storage options. Inside, the modern layout is created by the living room, dining room and kitchen all flowing together. The kitchen area provides plenty of room for late night snacks and offers newer countertops & appliances with plenty of cabinet space for your all dishes, pots, & pans. Dining room and sunken living room have stunning oak hardwood floors with an Andersen oak slider with access to the spacious deck offering lovely space for everyday living or entertaining. Snuggle by the fire in the cozy living room, which features a wood burning fireplace for those chilly nights. This home packs a lot of new features & renovations: Newer Roof, Newer Siding, Newer TRANE heating and AC with air cleaner, Newer 80 gal. Water Heater, Hardwood Flooring & Carpet! Upstairs, the master suite has his/her walk-in closets and privacy of having your own full bathroom. Also, the master has wonderful vaulted ceilings w/ French doors leading to outside private upper deck that is perfect for morning coffee or evening sunsets. Large 2nd and 3rd bedroom is ideal for a home office, playroom, or nursery. Recently installed is the new plywood flooring in the attic area for additional storage space is a HUGE plus in this home. Throwing A Party? have a BBQ this summer on the spacious outdoor patio which is perfect for having friends & family over for a good time. Great for all pets and backyard play there is plenty of room inside the fenced yard. Located only minutes from Schools, Parks, Hospitals, Shopping, Restaurants, YMCA, Library, and with easy access to I-95, Rt. 1 & Rt. 40. Rent class dismissed, so take pride in homeownership and make your own rules. Check out the deal on this lovely home and come make this one yours TODAY!!!

    This property is off market, which means it's not currently listed for sale or rent on Zillow. This may be different from what's available on other websites or public sources.
    Facts & features

    Interior

    Bedrooms & bathrooms
    • Bedrooms: 3
    • Bathrooms: 3
    • Full bathrooms: 2
    • 1/2 bathrooms: 1
    Heating
    • Forced air, Gas
    Cooling
    • Central
    Appliances
    • Included: Dishwasher, Dryer, Garbage disposal, Refrigerator, Washer
    Features
    • Master Bath(s), CeilngFan(s), Kitchen - Eat-In
    • Flooring: Carpet, Hardwood
    • Basement: Finished
    • Has fireplace: Yes
    Interior area
    • Total interior livable area: 2,000 sqft

    Property

    Parking
    • Total spaces: 3
    • Parking features: Garage - Attached
    Features
    • Exterior features: Vinyl, Brick
    Lot
    • Size: 9,147 Square Feet
    Details
    • Parcel number: 1003310800

    Construction

    Type & style
    • Home type: Townhouse
    • Architectural style: Other
    Materials
    • Foundation: Crawl/Raised
    • Roof: Asphalt
    Condition
    • Year built: 1993

    Community & HOA

    Location
    • Region: Bear

    Financial & listing details

    • Price per square foot: $176/sqft
    • Tax assessed value: $340,100
    • Annual tax amount: $2,037

    Price history

    DateEventPrice
    1/18/2019Sold$225,000$113/sqft
    Source: Public Record Report a problem
    12/13/2018Pending sale$225,000$113/sqft
    Source: RE/MAX 1st Choice #DENC199020 Report a problem
    12/3/2018Listed for sale$225,000$113/sqft
    Source: RE/MAX 1st Choice #DENC199020 Report a problem
    12/4/2017Listing removed$1,600$1/sqft
    Source: Re/Max Associates-Hockessin #1000327713 Report a problem
    8/29/2017Listed for rent$1,600$1/sqft
    Source: RE/MAX Associates-Hockessin #7044389 Report a problem
    7/19/2016Listing removed$225,000$113/sqft
    Source: RE/MAX Associates-Newark #6779849 Report a problem
    5/13/2016Listed for sale$225,000$113/sqft
    Source: RE/MAX Associates-Newark #6779849 Report a problem
    4/30/2016Pending sale$225,000$113/sqft
    Source: RE/MAX Associates-Newark #6779849 Report a problem
    4/26/2016Listed for sale$225,000+95.7%$113/sqft
    Source: RE/MAX Associates-Newark #6779849 Report a problem
    7/28/2009Sold$115,000-51%$58/sqft
    Source: Public Record Report a problem
    6/12/2009Listed for sale$234,900+203.1%$117/sqft
    Source: Pike Creek #5545711 Report a problem
    2/21/2003Sold$77,500$39/sqft
    Source: Public Record Report a problem

    Public tax history

    YearProperty taxesTax assessment
    2025-- $340,100 +445.9%
    2024$2,738 +2.7%$62,300
    2023$2,666 +0.7%$62,300
    2022$2,648 +2.2%$62,300
    2021$2,591 +2.8%$62,300
    2020$2,520 +12.8%$62,300
    2019$2,234 +5.9%$62,300
    2017$2,110 +0.8%$62,300
    2016$2,093 $62,300
    2015$2,093 +9.4%$62,300
    2014$1,914 $62,300
    2013-- $62,300
    2012-- $62,300
    2011-- $62,300
    2010-- $62,300
    2009-- $62,300
    2008-- $62,300
    2007-- $62,300
    2006-- $62,300
    2005-- $62,300
    2004-- $62,300
    2003-- $62,300
    2002-- $62,300
    2001-- $62,300
    Find assessor info on the county website

    Neighborhood: 19701

    Nearby schools

    GreatSchools rating
    Schools provided by the listing agent
    • District: Christina

    Source: The MLS. This data may not be complete. We recommend contacting the local school district to confirm school assignments for this home.

    Get a cash offer in 3 minutes
    Find out how much your home could sell for in as little as 3 minutes with a no-obligation cash offer.
    Estimated market value
    $352,200
    Get a cash offer in 3 minutes
    Find out how much your home could sell for in as little as 3 minutes with a no-obligation cash offer.
    Estimated market value
    $352,200