Nestled in West Cambridge near Huron Village and Fresh Pond, this meticulously renovated 4-bedroom, 2.5-bath home blends timeless charm with modern comfort. The inviting front porch leads to a spacious layout featuring a large mudroom with custom storage and a walk-in closet. Warm pine floors and abundant natural light enhance the main level. At the heart of the home, the kitchen showcases custom two-tone maple and white cabinetry, marble counters, and generous storage, opening to a dining area with built-in seating. The airy family room offers views of the landscaped yard and flows into the living room. Upstairs, the primary suite includes a walk-in closet, custom built-ins, and a spa-like bath with a skylit shower. Three additional bedrooms and a full bath with an oak vanity and soaking tub complete this level. A top-floor “tree-house” room provides versatile space for an office or media room. Outside, enjoy a bluestone patio, fenced yard, decks and trees.
Sold for $3,250,000
$3,250,000
141 Fayerweather St, Cambridge, MA 02138
4beds
2,817sqft
Single Family Residence
Built in 1916
4,500 Square Feet Lot
$3,295,500 Zestimate®
$1,154/sqft
$6,796 Estimated rent
Home value
$3,295,500
$3.03M - $3.59M
$6,796/mo
Zestimate® history
Owner options
List your home for rent
$6,796/mo
Rent Zestimate®
Find your next renter with Zillow Rental Manager. Plus, with online applications, you can quickly screen prospective tenants – for free.
$6,796/mo
Rent Zestimate®
Refinance and save
$20,664/mo
Est. payment
Refinancing to a lower rate could help reduce your monthly payments and save thousands over the life of the loan.
$20,664/mo
Est. payment
Explore your selling options
Work with a Zillow partner agent
Leverage their expertise and Zillow's premium Showcase listings to get your home seen by more buyers.
Get startedList with your own agent
Get your home in front of millions of buyers by listing it on Zillow.
Learn how to do itSell it yourself
Take full control of how buyers see your home on Zillow by listing For Sale by Owner (FSBO).
List your homeWhat's special
Bluestone patioAiry family roomMarble countersInviting front porchGenerous storageWarm pine floorsCustom built-ins
Zillow last checked:
Listing updated:
Listed by:
Currier, Lane & Young 617-593-3166,
Compass 617-303-0067
Bought with:
Tsung-Megason Group
Compass
Source: MLS PIN,MLS#: 73374914
Facts & features
Interior
Bedrooms & bathrooms
- Bedrooms: 4
- Bathrooms: 3
- Full bathrooms: 2
- 1/2 bathrooms: 1
Primary bedroom
- Level: Second
Bedroom 2
- Level: Second
Bedroom 3
- Level: Second
Bedroom 4
- Level: Second
Primary bathroom
- Features: Yes
Bathroom 1
- Level: First
Bathroom 2
- Level: Second
Bathroom 3
- Level: Second
Dining room
- Level: First
Family room
- Level: First
Kitchen
- Level: First
Living room
- Level: First
Heating
- Forced Air, Natural Gas
Cooling
- Central Air
Appliances
- Included: Electric Water Heater, Range, Dishwasher, Refrigerator, Freezer, Washer, Dryer, Range Hood
- Laundry: First Floor
Features
- Windows: Insulated Windows
- Basement: Full,Sump Pump,Unfinished
- Has fireplace: No
Interior area
- Total structure area: 2,817
- Total interior livable area: 2,817 sqft
- Finished area above ground: 2,817
Property
Parking
- Total spaces: 3
- Parking features: Off Street
- Uncovered spaces: 3
Features
- Patio & porch: Deck - Wood, Deck - Vinyl, Patio
- Exterior features: Deck - Wood, Deck - Vinyl, Patio, Fenced Yard
- Fencing: Fenced/Enclosed,Fenced
Lot
- Size: 4,500 Square Feet
Details
- Parcel number: 418568
- Zoning: res
Construction
Type & style
- Home type: SingleFamily
- Architectural style: Farmhouse
- Property subtype: Single Family Residence
Materials
- Foundation: Block, Stone
- Roof: Shingle
Condition
- Year built: 1916
Utilities & green energy
- Sewer: Public Sewer
- Water: Public
Community & HOA
Community
- Features: Public Transportation, Shopping, Tennis Court(s), Park, Walk/Jog Trails
HOA
- Has HOA: No
Location
- Region: Cambridge
Financial & listing details
- Price per square foot: $1,154/sqft
- Tax assessed value: $2,081,100
- Annual tax amount: $10,327
- Date on market: 1/12/2026
- Exclusions: Noguchi Light Fixture In Stairwell, Globe Light Fixture In Piano Room, And Wall Mounted Tvs
Price history
| Date | Event | Price |
|---|---|---|
| 6/17/2025 | Sold | $3,250,000+20.6%$1,154/sqft |
Source: MLS PIN #73374914 Report a problem | ||
| 5/21/2025 | Contingent | $2,695,000$957/sqft |
Source: MLS PIN #73374914 Report a problem | ||
| 5/14/2025 | Listed for sale | $2,695,000+69%$957/sqft |
Source: MLS PIN #73374914 Report a problem | ||
| 12/29/2020 | Sold | $1,595,000$566/sqft |
Source: Public Record Report a problem | ||
| 11/9/2020 | Pending sale | $1,595,000$566/sqft |
Source: RE/MAX Destiny #72752764 Report a problem | ||
| 11/4/2020 | Listed for sale | $1,595,000+128.2%$566/sqft |
Source: RE/MAX Destiny #72752764 Report a problem | ||
| 1/8/2015 | Listing removed | $3,200$1/sqft |
Source: eplacehomes Report a problem | ||
| 11/7/2014 | Listed for rent | $3,200$1/sqft |
Source: eplacehomes Report a problem | ||
| 2/17/2006 | Sold | $699,000$248/sqft |
Source: Public Record Report a problem | ||
Public tax history
| Year | Property taxes | Tax assessment |
|---|---|---|
| 2025 | $13,215 +8.1% | $2,081,100 +0.8% |
| 2024 | $12,224 +8.4% | $2,064,800 +7.3% |
| 2023 | $11,278 +29.1% | $1,924,500 +30.4% |
| 2022 | $8,737 +12.5% | $1,475,800 +11.1% |
| 2021 | $7,768 +0.9% | $1,327,900 -0.8% |
| 2020 | $7,698 +7.2% | $1,338,700 +10.7% |
| 2019 | $7,183 +6.5% | $1,209,200 +12.8% |
| 2018 | $6,742 -2.6% | $1,071,800 +0.5% |
| 2017 | $6,924 +1.9% | $1,066,900 +9.7% |
| 2016 | $6,797 +1.8% | $972,400 +13.9% |
| 2015 | $6,678 +11.4% | $854,000 +19.4% |
| 2014 | $5,993 +2.8% | $715,200 +6.3% |
| 2013 | $5,827 +3.2% | $672,900 +1.1% |
| 2012 | $5,645 +3.9% | $665,700 |
| 2011 | $5,432 +11.2% | $665,700 +5.2% |
| 2010 | $4,887 +1.3% | $633,000 -0.8% |
| 2009 | $4,823 +0.5% | $637,900 -2.2% |
| 2008 | $4,799 -2.1% | $652,000 -0.5% |
| 2007 | $4,904 +1% | $655,600 -0.4% |
| 2006 | $4,856 -6.9% | $658,000 -1.8% |
| 2005 | $5,216 -11.4% | $670,400 -13.1% |
| 2004 | $5,887 +17.7% | $771,500 +12% |
| 2003 | $5,001 +5.6% | $688,800 +5% |
| 2002 | $4,736 +2% | $656,000 +36.3% |
| 2000 | $4,641 | $481,400 +30% |
| 1999 | -- | $370,300 |
Find assessor info on the county website
Neighborhood: West Cambridge
Nearby homes
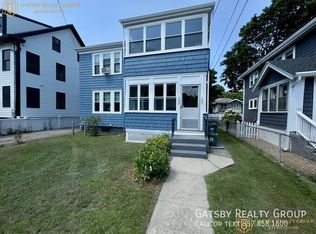
- $3,5002 bd1 ba1.2k sqft139 Fayerweather St, Cambridge, MA 02138For Rent
- $1,610,3003 bd2 ba1.8k sqft139 Fayerweather St #139A, Cambridge, MA 02138Off Market
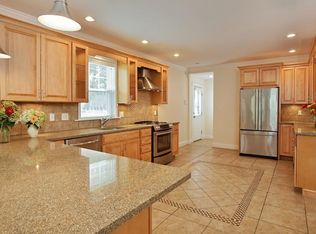
- $2,635,2003 bd3 ba1.8k sqft342 Concord Ave, Cambridge, MA 02138Off Market
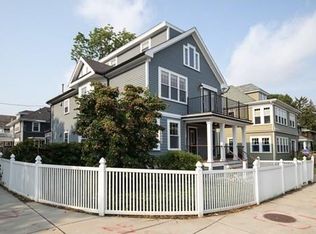
- $2,304,4005 bd6 ba3.7k sqft342 Concord Ave #344, Cambridge, MA 02138Off Market
- $--3 bd2 ba1.8k sqft346 Concord Ave, Cambridge, MA 02138Off Market
- $1,427,4003 bd2 ba1.8k sqft139A Fayerweather St #A, Cambridge, MA 02138Off Market
- $--1 bd1 ba990 sqft137 Fayerweather St #2, Cambridge, MA 02138Off Market
- $3,5002 bd1 ba1.2k sqft137 Fayerweather St, Cambridge, MA 02138For Rent
Nearby schools
GreatSchools rating
- 7/10Peabody SchoolGrades: PK-5Distance: 0.7 mi
- 8/10Rindge Avenue Upper SchoolGrades: 6-8Distance: 0.7 mi
- 8/10Cambridge Rindge and Latin SchoolGrades: 9-12Distance: 1.4 mi
Get a cash offer in 3 minutes
Find out how much your home could sell for in as little as 3 minutes with a no-obligation cash offer.
Estimated market value
$3,295,500
Get a cash offer in 3 minutes
Find out how much your home could sell for in as little as 3 minutes with a no-obligation cash offer.
Estimated market value
$3,295,500
- Massachusetts
- Middlesex County
- Cambridge
- 02138
- West Cambridge
- 141 Fayerweather St
