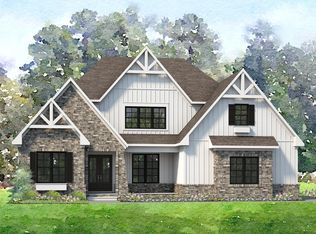
Welcome to this Custom Belmont. This beautifully designed 3-bedroom home offers comfort, style, and functionality. At the heart of the home, a spacious open-concept living area connects the kitchen, dining, and family rooms—perfect for everyday living and entertaining. The standout feature is the luxurious primary suite, tucked away for privacy, featuring dual walk-in closets and a well-appointed bathroom with a soaking tub, separate shower, and dual vanities. Two additional bedrooms provide space for family or guests, making this home as flexible as it is inviting.
The upstairs features a generously sized bonus room and full bathroom, the perfect setup for an entertainment area! You also won't want to miss out on the large screened porch, showcasing a floor to ceiling fauxstone fireplace. This makes for the perfect place to enjoy the fall season.
Saddlehorn is conveniently located 10 minutes from I-77, near both Charlotte and Mooresville. Lake life is just around the corner, with boat storage and access to Lake Norman less than a mile away, making it easy to enjoy weekends on the water. Indulge in the expansive private homesites that offer both serenity and space, making this the perfect place to call home!
*New Construction. This home is currently under construction. Since this is an active jobsite, we request contacting a Representative before entering the jobsite.
60 days
|
94
|
8
|
Zillow last checked:
Listing updated:
Listed by:
Chad Littleclittle@niblockhomes.com,
Niblock Development Corp
Source: Canopy MLS as distributed by MLS GRID,MLS#: 4378650
Facts & features
Interior
Bedrooms & bathrooms
Bedrooms: 3
Bathrooms: 4
Full bathrooms: 3
1/2 bathrooms: 1
Main level bedrooms: 3
Primary bedroom
Level: Main
Bedroom s
Level: Main
Bedroom s
Level: Main
Bathroom full
Level: Main
Bathroom full
Level: Main
Bathroom half
Level: Main
Bathroom full
Level: Upper
Other
Level: Upper
Breakfast
Level: Main
Dining room
Level: Main
Family room
Level: Main
Flex space
Level: Main
Kitchen
Level: Main
Laundry
Level: Main
Heating
Forced Air
Cooling
Central Air
Appliances
Included: Dishwasher, Disposal, Gas Cooktop, Microwave, Plumbed For Ice Maker, Tankless Water Heater, Wall Oven
Laundry: Laundry Room, Main Level
Features
Drop Zone, Kitchen Island, Open Floorplan, Pantry
Flooring: Carpet, Hardwood, Tile
Doors: Sliding Doors
Windows: Insulated Windows
Has basement: No
Fireplace features: Gas Log, Porch
Interior area
Total structure area: 3,192
Total interior livable area: 3,192 sqft
Finished area above ground: 3,192
Finished area below ground: 0
Property
Parking
Total spaces: 3
Parking features: Attached Garage, Garage Door Opener, Garage Faces Front, Garage Faces Side, Garage on Main Level
Attached garage spaces: 3
Features
Levels: One and One Half
Stories: 1.5
Patio & porch: Rear Porch, Screened
Lot
Size: 0.76 Acres
Details
Parcel number: 4730560522
Zoning: R-20
Special conditions: Standard
Construction
Type & style
Home type: SingleFamily
Architectural style: Transitional
Property subtype: Single Family Residence
Materials
Fiber Cement, Stone Veneer
Foundation: Slab
Condition
New construction: Yes
Year built: 2026
Details
Builder model: Custom
Builder name: Niblock Homes LLC
Utilities & green energy
Sewer: Septic Installed
Water: Well
Community & HOA
Community
Security: Smoke Detector(s)
Subdivision: Saddlehorn
HOA
Has HOA: Yes
HOA fee: $475 semi-annually
HOA name: Herman
Location
Region: Troutman
Financial & listing details
Price per square foot: $329/sqft
Date on market: 5/12/2026
Cumulative days on market: 60 days
Listing terms: Cash,Conventional,FHA,VA Loan
Road surface type: Concrete, Paved
Estimated market value
Zestimate®
$1,035,000
Estimated sales range
$983,000 - $1.09M
Rent Zestimate®
$2,835/mo
Price history
Date
Event
Price
7/8/2026
Pending sale
$1,051,400$329/sqft
Source: Canopy MLS as distributed by MLS GRID #4378650Report a problem
Explore the cost of this home by adjusting the details. Changes won't be saved.
Principal & interest
$1,547
Mortgage insurance
$0
Property taxes
$170
Home insurance
$105
HOA fees
$0
Utilities
Not included
All calculations are estimates and provided by Zillow, Inc. for informational purposes only. Actual amounts may vary.
HOA fees may include property taxes on listings classified as Co-Ops. Contact the listing agent and/or owner for fee details.
Mortgage interest rates are dependent on a number of factors, including credit score, down payment, and repayment length. Interest rate data provided by Zillow Group Marketplace, Inc. as of 1/1/1970 from various mortgage lenders with which we have lead or other similar arrangements; the Estimated Payment is an average of those rates.
See how much you could borrow to make a competitive offer.
Source: Canopy MLS as distributed by MLS GRID. This data may not be complete. We recommend contacting the local school district to confirm school assignments for this home.