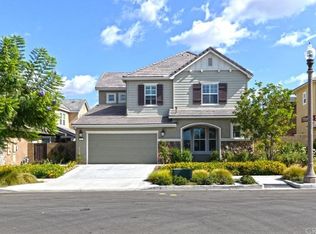
Welcome to this elegant detached residence in Irvine’s sought-after Great Park Neighborhoods. This rare 5-BEDROOM floor plan with BIG lot offers approximately 2,434 sq ft of bright, functional living space, including the highly desirable feature of TWO BEDROOMS on the MAIN level—ideal for multigenerational living, guests, a private office, or flexible everyday use.
The kitchen is thoughtfully composed with a soft neutral palette, refined cabinetry, elegant stone-look surfaces, and warm brass accents, creating a calm, cohesive, and elevated design language. Its understated sophistication blends seamlessly with the open living and dining areas.Upstairs, the spacious primary suite offers a bright and peaceful retreat with an ensuite bath featuring dual vanities and generous space. Three additional upstairs bedrooms provide excellent flexibility for family, work, or guests. A charming second-floor balcony/patio adds a private outdoor space to enjoy fresh air and neighborhood views.Every room in this home is naturally illuminated, creating a bright and refined sense of openness throughout the home. The backyard is one of the home’s rarest luxuries: a genuinely OVERSIZED outdoor space with real presence. it is a rare extension of space, privacy, and lifestyle.
This home also offers a paid off Solar system , low Mello Roos, Zoned to Irvine School District
Sold for $1,728,888
Zillow last checked:
Listing updated:
Bought with:
Alexa Falbo, DRE #02206779
Luxe Real Estate
Source: CRMLS,MLS#: OC26140993 Originating MLS: California Regional MLS
Originating MLS: California Regional MLSPrice history
| Date | Event | Price |
|---|---|---|
| 8/4/2026 | Sold | $1,728,888+1.8%$710/sqft |
Source:  CRMLS #OC26140993 Report a problem CRMLS #OC26140993 Report a problem | ||
| 7/22/2026 | Pending sale | $1,699,000$698/sqft |
Source: CRMLS #OC26140993 Report a problem | ||
| 7/17/2026 | Contingent | $1,699,000$698/sqft |
Source: CRMLS #OC26140993 Report a problem | ||
| 6/30/2026 | Listed for sale | $1,699,000+84.7%$698/sqft |
Source: CRMLS #OC26140993 Report a problem | ||
| 3/13/2020 | Sold | $920,000-1.9%$378/sqft |
Source: Public Record Report a problem | ||
| 2/4/2020 | Pending sale | $938,000$385/sqft |
Source: IRN Realty #AR20006501 Report a problem | ||
| 11/8/2019 | Price change | $938,000-0.1%$385/sqft |
Source: CENTURY 21 Masters #PW19170766 Report a problem | ||
| 10/19/2019 | Price change | $939,000-1.1%$386/sqft |
Source: CENTURY 21 Masters #PW19170766 Report a problem | ||
| 9/15/2019 | Price change | $949,000-3.1%$390/sqft |
Source: CENTURY 21 Masters #PW19170766 Report a problem | ||
| 8/9/2019 | Price change | $979,000-2%$402/sqft |
Source: CENTURY 21 Masters #PW19170766 Report a problem | ||
| 7/18/2019 | Price change | $999,000+0.9%$410/sqft |
Source: Century 21 Masters #PW19170766 Report a problem | ||
| 7/14/2019 | Price change | $990,000-2%$407/sqft |
Source: IRN Realty #AR19166874 Report a problem | ||
| 5/17/2019 | Listing removed | $3,900$2/sqft |
Source: IRN REALTY #AR19013788 Report a problem | ||
| 5/16/2019 | Price change | $3,900-9.3%$2/sqft |
Source: IRN REALTY #AR19013788 Report a problem | ||
| 4/23/2019 | Price change | $1,010,000-0.9%$415/sqft |
Source: IRN Realty #AR19064466 Report a problem | ||
| 3/30/2019 | Price change | $1,018,800-0.7%$419/sqft |
Source: IRN Realty #AR19064466 Report a problem | ||
| 3/23/2019 | Price change | $1,026,000-0.4%$422/sqft |
Source: IRN Realty #AR19064466 Report a problem | ||
| 1/19/2019 | Listed for rent | $4,300$2/sqft |
Source: IRN REALTY #AR19013788 Report a problem | ||
| 1/6/2019 | Price change | $1,030,000+3%$423/sqft |
Source: IRN Realty #AR18121249 Report a problem | ||
| 12/3/2018 | Price change | $1,000,000-5.7%$411/sqft |
Source: IRN Realty #AR18121249 Report a problem | ||
| 10/25/2018 | Price change | $1,060,000-3.6%$435/sqft |
Source: IRN Realty #AR18121249 Report a problem | ||
| 9/20/2018 | Price change | $1,100,000-4.2%$452/sqft |
Source: IRN Realty #AR18121249 Report a problem | ||
| 5/25/2018 | Listed for sale | $1,148,000+32.3%$472/sqft |
Source: IRN Realty #AR18121249 Report a problem | ||
| 8/1/2014 | Sold | $868,000$357/sqft |
Source: Public Record Report a problem | ||
Get a cash offer in 3 minutes
Find out how much your home could sell for in as little as 3 minutes with a no-obligation cash offer.
Estimated market value
$1,729,800
