Stylish 2500 square foot townhome with finished lower level is located just minutes from historic downtown Libertyville. Contemporary design and spacious layout offer three levels of living, 3 bedrooms 3 full and one-half bath, a den/office or formal dining. The Prairie style architecture is the perfect complement to David Adlers beloved Libertyville Country 11-acre estate, now the Adler Music and Art Center directly to the east. The Great room centers on a two-story fireplace with gas starter flanked with doors to the patio and yard. Oak hardwood floors complement the Great room, kitchen, first floor office/dining room, entry hall and powder room. The Kitchen features 42" wood cabinetry, new high-end stainless appliances which include a whisper quiet Bosch dishwasher, granite counters and faux backsplash and generous table space. Bedroom suite on the first floor has Acasia hardwood floors, walk in closet and full bath with double sinks, Jacuzzi tub and separate shower. First floor powder room is updated with new lighting, vanity with storage and mirror. Second floor is comprised of two very generous sized bedrooms both with very large walk-in closets, spacious hall bath with double sinks, separate soaking tub and walk in shower. A Flex room at the top of the stairs has so many possibilities. Home office, library, artist studio, homework stations, game room or perhaps a quiet space. The adjacent terrace with privacy wall was one of the owners' cherished spaces. Owners took their home to the next level creating additional living space in the lower level adding cherry hardwood flooring, a kitchenette wall with compact refrigerator, microwave, counter and cabinet storage. The addition of a full bath turned this space into the perfect space for out-of-town guests. Walk to historic downtown Libertyville and the Metra rail system a 4-minute drive or a 22-minute walk. Libertyville has a vibrant city center with nearly 100 restaurants, cafes and pubs, shop local and visit one-of-a-kind shops and boutiques. This home is located directly across from the Adler Music and Art Center, a place the owners appreciated which offers music and art classes, summer youth programs, concerts and other annual festivities. There are 8 miles of bike paths in Libertyville that connect to the Lake County system with over 500 acres of parks. Walk, bike or drive to Independence Grove and enjoy hiking, fishing, boating and a swimming beach! Owners are exciting to have a new opportunity out of state but sad to leave their Libertyville home.
Closed
$529,000
141 Finstad Dr, Libertyville, IL 60048
3beds
2,500sqft
Townhouse, Single Family Residence
Built in 2006
36 Acres Lot
$586,700 Zestimate®
$212/sqft
$4,378 Estimated rent
Home value
$586,700
$557,000 - $616,000
$4,378/mo
Zestimate® history
Owner options
List your home for rent
$4,378/mo
Rent Zestimate®
Find your next renter with Zillow Rental Manager. Plus, with online applications, you can quickly screen prospective tenants – for free.
$4,378/mo
Rent Zestimate®
Refinance and save
$4,335/mo
Est. payment
Refinancing to a lower rate could help reduce your monthly payments and save thousands over the life of the loan.
$4,335/mo
Est. payment
Explore your selling options
Work with a Zillow partner agent
Leverage their expertise and Zillow's premium Showcase listings to get your home seen by more buyers.
Get startedList with your own agent
Get your home in front of millions of buyers by listing it on Zillow.
Learn how to do itSell it yourself
Take full control of how buyers see your home on Zillow by listing For Sale by Owner (FSBO).
List your homeWhat's special
Zillow last checked:
Listing updated:
Listed by:
Chris Puszynski 847-295-0700,
@properties Christie's International Real Estate
Bought with:
Neeraj Malik
Property Economics Inc.
Source: MRED as distributed by MLS GRID,MLS#: 12147506
Facts & features
Interior
Bedrooms & bathrooms
- Bedrooms: 3
- Bathrooms: 4
- Full bathrooms: 3
- 1/2 bathrooms: 1
Rooms
- Room types: Office, Loft, Recreation Room, Game Room, Foyer
Primary bedroom
- Features: Flooring (Hardwood), Window Treatments (Shades), Bathroom (Full, Double Sink, Tub & Separate Shwr)
- Level: Main
- Area: 252 Square Feet
- Dimensions: 21X12
Bedroom 2
- Features: Flooring (Carpet), Window Treatments (Blinds)
- Level: Second
- Area: 192 Square Feet
- Dimensions: 16X12
Bedroom 3
- Features: Flooring (Carpet), Window Treatments (Blinds)
- Level: Second
- Area: 180 Square Feet
- Dimensions: 15X12
Foyer
- Features: Flooring (Hardwood)
- Level: Main
- Area: 48 Square Feet
- Dimensions: 8X6
Game room
- Features: Flooring (Carpet)
- Level: Basement
- Area: 126 Square Feet
- Dimensions: 14X9
Kitchen
- Features: Kitchen (Eating Area-Table Space, Granite Counters), Flooring (Hardwood)
- Level: Main
- Area: 168 Square Feet
- Dimensions: 14X12
Living room
- Features: Flooring (Hardwood), Window Treatments (All)
- Level: Main
- Area: 255 Square Feet
- Dimensions: 17X15
Loft
- Features: Flooring (Carpet)
- Level: Second
- Area: 323 Square Feet
- Dimensions: 19X17
Office
- Features: Flooring (Hardwood)
- Level: Main
- Area: 156 Square Feet
- Dimensions: 13X12
Recreation room
- Features: Flooring (Hardwood)
- Level: Basement
- Area: 667 Square Feet
- Dimensions: 29X23
Heating
- Natural Gas, Forced Air
Cooling
- Central Air
Appliances
- Included: Humidifier
- Laundry: Main Level, In Unit, In Kitchen
Features
- Cathedral Ceiling(s), Wet Bar, 1st Floor Bedroom, 1st Floor Full Bath, Storage, Built-in Features, Walk-In Closet(s), Granite Counters
- Flooring: Hardwood, Carpet
- Doors: Storm Door(s)
- Windows: Skylight(s), Window Treatments
- Basement: Finished,Rec/Family Area,Full
- Number of fireplaces: 1
- Fireplace features: Gas Starter, Great Room
- Common walls with other units/homes: End Unit
Interior area
- Total structure area: 0
- Total interior livable area: 2,500 sqft
Property
Parking
- Total spaces: 4
- Parking features: Asphalt, Garage Door Opener, On Site, Garage Owned, Attached, Garage
- Attached garage spaces: 2
- Has uncovered spaces: Yes
Accessibility
- Accessibility features: No Disability Access
Features
- Exterior features: Balcony
Lot
- Size: 36 Acres
- Features: Cul-De-Sac
Details
- Parcel number: 11093030220000
- Special conditions: None
- Other equipment: Sump Pump
Construction
Type & style
- Home type: Townhouse
- Property subtype: Townhouse, Single Family Residence
Materials
- Brick, Stucco
- Foundation: Concrete Perimeter
- Roof: Asphalt
Condition
- New construction: No
- Year built: 2006
Utilities & green energy
- Electric: Circuit Breakers, 200+ Amp Service
- Sewer: Storm Sewer
- Water: Lake Michigan
Community & HOA
Community
- Security: Fire Sprinkler System, Carbon Monoxide Detector(s)
- Subdivision: Prairie View North
HOA
- Has HOA: Yes
- Amenities included: Bike Room/Bike Trails, Partial Fence
- Services included: Insurance, Exterior Maintenance, Lawn Care, Scavenger, Snow Removal
- HOA fee: $285 monthly
Location
- Region: Libertyville
Financial & listing details
- Price per square foot: $212/sqft
- Tax assessed value: $470,000
- Annual tax amount: $10,711
- Date on market: 9/5/2024
- Listing terms: Conventional
- Ownership: Fee Simple
Price history
| Date | Event | Price |
|---|---|---|
| 10/11/2024 | Sold | $529,000-3.8%$212/sqft |
Source:  MRED as distributed by MLS GRID #12147506 Report a problem MRED as distributed by MLS GRID #12147506 Report a problem | ||
| 9/8/2024 | Contingent | $550,000$220/sqft |
Source: MRED as distributed by MLS GRID #12147506 Report a problem | ||
| 9/5/2024 | Price change | $550,000-0.9%$220/sqft |
Source: MRED as distributed by MLS GRID #12147506 Report a problem | ||
| 8/17/2024 | Listed for sale | $555,000+58.6%$222/sqft |
Source: Owner Report a problem | ||
| 5/15/2013 | Sold | $350,000-23.9%$140/sqft |
Source: MRED as distributed by MLS GRID #08267940 Report a problem | ||
| 7/20/2007 | Sold | $460,000$184/sqft |
Source: Public Record Report a problem | ||
Public tax history
| Year | Property taxes | Tax assessment |
|---|---|---|
| 2024 | $11,467 +4.3% | $162,196 +3.5% |
| 2023 | $10,992 +2.6% | $156,651 +8.4% |
| 2022 | $10,711 +3.9% | $144,485 +3.3% |
| 2021 | $10,310 +3.9% | $139,923 +3.9% |
| 2020 | $9,921 +2.5% | $134,610 +1% |
| 2019 | $9,675 -2.4% | $133,330 -6.7% |
| 2018 | $9,917 | $142,942 +3.3% |
| 2017 | $9,917 +4.5% | $138,429 +5.5% |
| 2016 | $9,494 +11.9% | $131,250 +7% |
| 2015 | $8,481 +3.5% | $122,675 +11.7% |
| 2014 | $8,195 -8.3% | $109,868 +4.1% |
| 2012 | $8,941 +6.1% | $105,544 -16.2% |
| 2011 | $8,424 +2% | $125,960 -3% |
| 2010 | $8,258 +3.5% | $129,856 -4.6% |
| 2009 | $7,980 -1.2% | $136,165 -1.5% |
| 2008 | $8,081 | $138,207 |
Find assessor info on the county website
Neighborhood: 60048
Nearby homes
- $418,5003 bd3 ba2.2k sqft148 Finstad Dr, Libertyville, IL 60048Sold

- $507,9004 bd2 ba2.1k sqft144 Finstad Dr, Libertyville, IL 60048Off Market
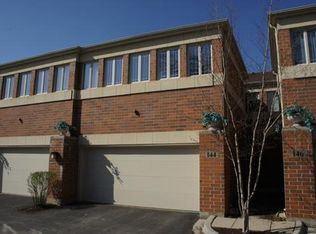
- $568,500-- bd2 ba2.4k sqft140 Finstad Dr, Libertyville, IL 60048Off Market
- $531,7004 bd3 ba2.2k sqft142 Finstad Dr, Libertyville, IL 60048Off Market

- $479,100-- bd2 ba885 sqft146 Finstad Dr, Libertyville, IL 60048Off Market
- $509,2003 bd3 ba2k sqft131 Finstad Dr #131, Libertyville, IL 60048Off Market
- $535,3003 bd3 ba2.1k sqft154 Finstad Dr #154, Libertyville, IL 60048Off Market
- $544,400-- bd2 ba3.1k sqft150 Finstad Dr #150, Libertyville, IL 60048Off Market
Nearby schools
GreatSchools rating
- 9/10Adler Park SchoolGrades: K-5Distance: 0.2 mi
- 7/10Highland Middle SchoolGrades: 6-8Distance: 1.6 mi
- 9/10Libertyville High SchoolGrades: 9-12Distance: 1.3 mi
Schools provided by the listing agent
- Elementary: Adler Park School
- Middle: Highland Middle School
- High: Libertyville High School
- District: 70
Source: MRED as distributed by MLS GRID. This data may not be complete. We recommend contacting the local school district to confirm school assignments for this home.
Get a cash offer in 3 minutes
Find out how much your home could sell for in as little as 3 minutes with a no-obligation cash offer.
Estimated market value
$586,700
Get a cash offer in 3 minutes
Find out how much your home could sell for in as little as 3 minutes with a no-obligation cash offer.
Estimated market value
$586,700
- Illinois
- Lake County
- Libertyville
- 60048
- 141 Finstad Dr
Nearby cities
Nearby neighborhoods
Nearby zip codes
Other Libertyville Topics
