Tucked away in a cul-de-sac in lovely Hidden Hills is this home with over 2100 sq. ft. on one level, with a bonus of a fantastic hobby room on the lower level for her, along with a workshop for him! Minutes to Advent Health Hospital & Fletcher Academy. Vaulted ceilings throughout main living area, split bedroom plan with huge king set in master along w/spa like bath and his & her's walk-iin closets. All baths updated, all large bedrooms & with walk in closets. Large office w/french door off of entrance foyer, formal dining room, as well as eat in kitchen. Large Great Room w/gas wood stove looks out into tree top like screened in porch to enjoy your morning coffee or glass of wine as the sun sets. Kitchen w/tons of granite counters, cabinets galore, pull out drawers, desk area, & Jennaire down draft gas cooktop/dual fuel. Private yard, you don't see any neighbors from the home. Killer laundry room w/built in ironing board! Seller is allowing a carpeting allowance. Great space! Convenient location! First American Home Warranty Included.
Closed
$507,000
141 Foothills Dr, Hendersonville, NC 28792
3beds
2,837sqft
Single Family Residence
Built in 1993
1 Acres Lot
$507,800 Zestimate®
$179/sqft
$3,513 Estimated rent
Home value
$507,800
$452,000 - $569,000
$3,513/mo
Zestimate® history
Owner options
List your home for rent
$3,513/mo
Rent Zestimate®
Find your next renter with Zillow Rental Manager. Plus, with online applications, you can quickly screen prospective tenants – for free.
$3,513/mo
Rent Zestimate®
Refinance and save
$3,005/mo
Est. payment
Refinancing to a lower rate could help reduce your monthly payments and save thousands over the life of the loan.
$3,005/mo
Est. payment
Explore your selling options
Work with a Zillow partner agent
Leverage their expertise and Zillow's premium Showcase listings to get your home seen by more buyers.
Get startedList with your own agent
Get your home in front of millions of buyers by listing it on Zillow.
Learn how to do itSell it yourself
Take full control of how buyers see your home on Zillow by listing For Sale by Owner (FSBO).
List your homeWhat's special
Pull out drawersVaulted ceilingsLarge officePrivate yardDesk areaGranite countersSplit bedroom plan
Zillow last checked:
Listing updated:
Listed by:
Dolly Moore dolly.moore911@gmail.com,
Home Selling Service, LLC
Bought with:
Julie Tallman
EXP Realty LLC
Source: Canopy MLS as distributed by MLS GRID,MLS#: 4297322
Facts & features
Interior
Bedrooms & bathrooms
- Bedrooms: 3
- Bathrooms: 4
- Full bathrooms: 2
- 1/2 bathrooms: 2
- Main level bedrooms: 3
Great room
- Features: Vaulted Ceiling(s)
- Level: Main
Kitchen
- Features: Breakfast Bar
- Level: Main
Other
- Level: Basement
Workshop
- Level: Basement
Heating
- Ductless, Heat Pump, Zoned
Cooling
- Central Air, Ductless, Heat Pump
Appliances
- Included: Dishwasher, Down Draft, Electric Oven, Electric Water Heater, Gas Cooktop, Refrigerator, Washer/Dryer
- Laundry: Laundry Room, Main Level
Features
- Kitchen Island, Open Floorplan, Pantry, Walk-In Closet(s)
- Flooring: Carpet, Vinyl, Wood
- Basement: Basement Shop,Exterior Entry,Full,Interior Entry,Partially Finished,Storage Space,Walk-Out Access
- Fireplace features: Great Room, Wood Burning Stove
Interior area
- Total structure area: 2,172
- Total interior livable area: 2,837 sqft
- Finished area above ground: 2,172
- Finished area below ground: 665
Property
Parking
- Total spaces: 2
- Parking features: Circular Driveway, Attached Garage, Garage on Main Level
- Attached garage spaces: 2
- Has uncovered spaces: Yes
- Details: Nice circular driveway also for guests
Features
- Levels: One
- Stories: 1
- Patio & porch: Deck, Front Porch, Rear Porch, Screened
Lot
- Size: 1 Acres
- Features: Cul-De-Sac, Wooded
Details
- Parcel number: 9904399
- Zoning: R2
- Special conditions: Standard
Construction
Type & style
- Home type: SingleFamily
- Architectural style: Contemporary
- Property subtype: Single Family Residence
Materials
- Vinyl
- Foundation: Other - See Remarks
Condition
- New construction: No
- Year built: 1993
Utilities & green energy
- Sewer: Septic Installed
- Water: Well
- Utilities for property: Cable Available, Propane, Underground Utilities
Community & HOA
Community
- Subdivision: Hidden Hills
Location
- Region: Hendersonville
Financial & listing details
- Price per square foot: $179/sqft
- Tax assessed value: $334,600
- Annual tax amount: $1,827
- Date on market: 8/30/2025
- Cumulative days on market: 46 days
- Listing terms: Cash,Conventional,USDA Loan,VA Loan
- Exclusions: Seller is taking the TV bracket in GR along w/TV
- Road surface type: Concrete, Paved
Price history
| Date | Event | Price |
|---|---|---|
| 11/18/2025 | Sold | $507,000-3.4%$179/sqft |
Source:  Canopy MLS as distributed by MLS GRID #4297322 Report a problem Canopy MLS as distributed by MLS GRID #4297322 Report a problem | ||
| 9/15/2025 | Price change | $524,775-2.7%$185/sqft |
Source: Canopy MLS as distributed by MLS GRID #4297322 Report a problem | ||
| 8/30/2025 | Listed for sale | $539,500+124.9%$190/sqft |
Source: Canopy MLS as distributed by MLS GRID #4297322 Report a problem | ||
| 7/10/2011 | Listing removed | $239,900$85/sqft |
Source: Online Real Estate, Inc. #469250 Report a problem | ||
| 2/15/2011 | Listed for sale | $239,900+9%$85/sqft |
Source: Online Real Estate, Inc. #469250 Report a problem | ||
| 12/2/2010 | Sold | $220,000-8.3%$78/sqft |
Source: Public Record Report a problem | ||
| 10/8/2010 | Listed for sale | $239,900$85/sqft |
Source: Online Real Estate, Inc. #469250 Report a problem | ||
| 9/4/2010 | Listing removed | $239,900$85/sqft |
Source: Online Real Estate, Inc. #469250 Report a problem | ||
| 7/5/2010 | Listed for sale | $239,900$85/sqft |
Source: Online Real Estate, Inc. #469250 Report a problem | ||
Public tax history
| Year | Property taxes | Tax assessment |
|---|---|---|
| 2025 | $1,827 | $334,600 |
| 2024 | $1,827 -0.5% | $334,600 -0.5% |
| 2023 | $1,836 +8.2% | $336,200 +34.9% |
| 2022 | $1,697 | $249,200 +0.7% |
| 2021 | -- | $247,500 |
| 2020 | $1,685 | $247,500 |
| 2019 | $1,685 | $247,500 +6.8% |
| 2018 | $1,685 +6.2% | $231,700 |
| 2017 | $1,587 | $231,700 |
| 2016 | -- | $231,700 |
| 2015 | -- | $231,700 +3.9% |
| 2014 | -- | $223,000 |
| 2013 | -- | $223,000 |
| 2012 | -- | $223,000 |
| 2011 | -- | $223,000 -7.6% |
| 2010 | -- | $241,400 |
| 2009 | -- | $241,400 |
| 2008 | -- | $241,400 -4.7% |
| 2007 | -- | $253,300 +28.6% |
| 2006 | -- | $196,900 |
| 2005 | -- | $196,900 |
Find assessor info on the county website
Neighborhood: 28792
Nearby homes
- $519,9003 bd3 ba2.2k sqft131 Foothills Dr, Hendersonville, NC 28792Off Market
- $545,0003 bd3 ba2.9k sqft145 Foothills Dr, Hendersonville, NC 28792Off Market
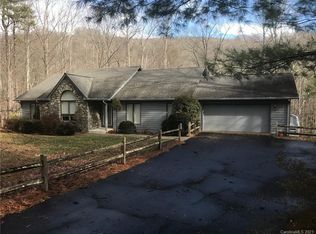
- $463,7003 bd2 ba1.7k sqft130 Foothills Dr, Hendersonville, NC 28792Off Market

- $617,0003 bd3 ba3k sqft140 Foothills Dr, Hendersonville, NC 28792Sold

- $605,1003 bd3 ba2.2k sqft121 Foothills Dr, Hendersonville, NC 28792Off Market
- $721,0003 bd2 ba3.4k sqft220 E Hidden Hills Dr, Hendersonville, NC 28792Off Market
- $613,3003 bd3 ba2.6k sqft147 Foothills Dr, Hendersonville, NC 28792Off Market
- $837,000-- bd4 ba4.2k sqft148 Foothills Dr, Hendersonville, NC 28792Off Market
Nearby schools
GreatSchools rating
- 7/10Clear Creek ElementaryGrades: PK-5Distance: 1.6 mi
- 6/10Apple Valley MiddleGrades: 6-8Distance: 3 mi
- 8/10North Henderson HighGrades: 9-12Distance: 3 mi
Schools provided by the listing agent
- Elementary: Clear Creek
- Middle: Apple Valley
- High: North Henderson
Source: Canopy MLS as distributed by MLS GRID. This data may not be complete. We recommend contacting the local school district to confirm school assignments for this home.
Get a cash offer in 3 minutes
Find out how much your home could sell for in as little as 3 minutes with a no-obligation cash offer.
Estimated market value
$507,800
Get a cash offer in 3 minutes
Find out how much your home could sell for in as little as 3 minutes with a no-obligation cash offer.
Estimated market value
$507,800
- North Carolina
- Henderson County
- Hendersonville
- 28792
- 141 Foothills Dr
Nearby cities
Nearby neighborhoods
Nearby zip codes
Other Hendersonville Topics
