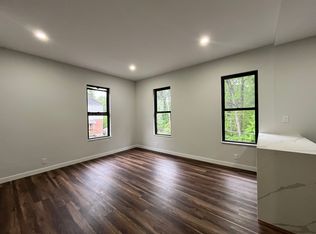
Welcome to this newly built side-by-side two-family duplex, perfectly situated on a beautiful tree-lined street. Each spacious unit features an open-concept floor plan designed for modern living, with a stunning kitchen that flows seamlessly into the living and dining areas.
Enjoy beautiful hardwood floors throughout, central air conditioning, and generously sized bedrooms, including a luxurious primary suite with a private en-suite bath. Thoughtfully designed with comfort and convenience in mind, this home offers the perfect blend of style and functionality.
Commuters will appreciate the unbeatable location—just minutes from New York City, with express bus service providing a convenient 30-minute ride to Midtown Manhattan.
Whether you're looking for an investment opportunity or a home with additional income potential, this exceptional property offers the best of suburban living with easy access to the city.
For sale
Price cut: $75K (7/10)
$1,499,999
141 Forest Avenue, Yonkers, NY 10705
7beds
4,132sqft
Duplex, Multi Family
Built in 1906
-- sqft lot
$-- Zestimate®
$363/sqft
$-- HOA
What's special
Central air conditioningGenerously sized bedroomsOpen-concept floor planSpacious unitBeautiful tree-lined streetStunning kitchenBeautiful hardwood floors throughout
- 96 days
- 544
- 28
Zillow last checked:
Listing updated:
Listed by:
Henry Djonbalaj Real Estate 914-376-1000,
John J. Naughton 347-865-1845
Source: OneKey® MLS as distributed by MLS GRID,MLS#: 1006547
Facts & features
Interior
Bedrooms & bathrooms
- Bedrooms: 7
- Bathrooms: 6
- Full bathrooms: 6
Heating
- Ducts, Forced Air
Cooling
- Central Air
Features
- Ceiling Fan(s), Eat-in Kitchen, Granite Counters, High Ceilings, Open Kitchen, Recessed Lighting
- Basement: Partial
Interior area
- Total structure area: 4,132
- Total interior livable area: 4,132 sqft
Property
Parking
- Total spaces: 3
- Parking features: Driveway, Garage
- Garage spaces: 1
- Has uncovered spaces: Yes
Lot
- Size: 5,663 Square Feet
Details
- Parcel number: 1800006000060010000041
- Special conditions: None
Construction
Type & style
- Home type: MultiFamily
- Architectural style: A-Frame
- Property subtype: Duplex, Multi Family
Materials
- Foam Insulation, Vinyl Siding
Condition
- Year built: 1906
Utilities & green energy
- Sewer: Public Sewer
- Water: Public
- Utilities for property: Electricity Connected, Natural Gas Available, Trash Collection Public, Water Connected
Community & HOA
Location
- Region: Yonkers
Financial & listing details
- Price per square foot: $363/sqft
- Tax assessed value: $9,100
- Annual tax amount: $10,000
- Date on market: 5/30/2026
- Cumulative days on market: 97 days
- Listing agreement: Exclusive Right To Sell
- Electric utility on property: Yes
Estimated market value
Not available
Estimated sales range
Not available
Not available
Price history
| Date | Event | Price |
|---|---|---|
| 7/10/2026 | Price change | $1,499,999-4.8%$363/sqft |
Source:  OneKey® MLS as distributed by MLS GRID #1006547 Report a problem OneKey® MLS as distributed by MLS GRID #1006547 Report a problem | ||
| 5/30/2026 | Listed for sale | $1,575,000+275%$381/sqft |
Source: OneKey® MLS as distributed by MLS GRID #1006547 Report a problem | ||
| 8/21/2024 | Sold | $420,000$102/sqft |
Source: Public Record Report a problem | ||
Public tax history
| Year | Property taxes | Tax assessment |
|---|---|---|
| 2025 | -- | $9,100 |
| 2024 | -- | $9,100 |
| 2023 | -- | $9,100 |
| 2022 | -- | $9,100 |
| 2021 | -- | $9,100 |
| 2020 | -- | $9,100 |
| 2019 | -- | $9,100 |
| 2018 | -- | $9,100 |
| 2017 | -- | $9,100 |
| 2016 | -- | $9,100 |
| 2015 | -- | $9,100 |
| 2014 | -- | $9,100 |
| 2013 | -- | $9,100 |
| 2012 | -- | $9,100 |
| 2011 | -- | $9,100 |
| 2010 | -- | $9,100 |
| 2009 | -- | $9,100 |
| 2008 | -- | $9,100 |
| 2007 | -- | $9,100 |
| 2006 | -- | $9,100 |
| 2005 | -- | $9,100 |
| 2004 | -- | $9,100 |
| 2003 | -- | $9,100 |
| 2002 | -- | $9,100 |
| 2001 | -- | $9,100 |
| 2000 | -- | $9,100 |
| 1999 | -- | $9,100 |
Find assessor info on the county website
Monthly payment
Climate risks
Neighborhood: Tibbets Hills
Nearby schools
Schools provided by the listing agent
- Elementary: Yonkers (School Choice)
- Middle: Yonkers (School Choice)
- High: Yonkers (School Choice)
Source: OneKey® MLS as distributed by MLS GRID. This data may not be complete. We recommend contacting the local school district to confirm school assignments for this home.


Similar homes
- $1,295,0006 bd4 ba3.4k sqft235 Bronx River Road, Yonkers, NY 10704For Sale
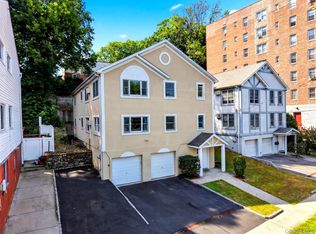
 MLS ID #1007692, Hiralben Trivedi, Listing by: Compass Greater NY, LLC. OneKey® MLS as distributed by MLS GRID
 - $1,395,0009 bd4 ba3.8k sqft40 Amackassin Terrace, Yonkers, NY 10703For Sale
 MLS ID #1021438, Franklin Pimentel, Listing by: The Pimentel Group LLC. OneKey® MLS as distributed by MLS GRID
 - $1,150,0006 bd3 ba3.5k sqft94 Fowler Avenue, Yonkers, NY 10701For Sale
 MLS ID #1032724, Geno M. George, Listing by: Compass Greater NY, LLC. OneKey® MLS as distributed by MLS GRID
 - $1,100,00010 bd3 ba3.7k sqft113 Herriot Street, Yonkers, NY 10701For Sale
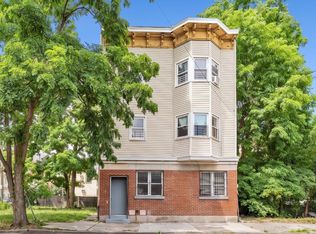 MLS ID #1018094, Alon A. Yosopov, Listing by: Winzone Realty Inc. OneKey® MLS as distributed by MLS GRID
 - $1,399,0006 bd-- ba2.1k sqft100-03 90 Avenue, Richmond Hill, NY 11418For SaleMLS ID #1046264, Kamla D. Jaikaran, Listing by: NY Home Ventures. OneKey® MLS as distributed by MLS GRID
- $1,499,4185 bd3 ba2.2k sqft78 Tuckahoe Avenue, Eastchester, NY 10709For SaleMLS ID #1027495, Patricia Breen, Listing by: Compass Greater NY, LLC. OneKey® MLS as distributed by MLS GRID
- $1,250,0005 bd5 ba3.2k sqft6 Truman Avenue, Yonkers, NY 10703For SaleMLS ID #1032285, Iliana Fleischman, Listing by: Beyond Real Estate. OneKey® MLS as distributed by MLS GRID
- $1,350,0006 bd4 ba2.4k sqft957 E 229th Street, Bronx, NY 10466For SaleMLS ID #1040687, Eyal Sagi, Listing by: WW Realty Group Inc. OneKey® MLS as distributed by MLS GRID
- $1,899,0004 bd5 ba3.3k sqft51 Wallace Street, Tuckahoe, NY 10707For SaleMLS ID #991221, Carla M. DaCosta, Listing by: Romano DaCosta Real Estate LLC. OneKey® MLS as distributed by MLS GRID
- $849,0006 bd3 ba2.1k sqft3038 Tiemann Avenue, Bronx, NY 10469For SaleMLS ID #1034559, Arif Baksh, Listing by: YourHomeSold Guaranteed Realty. OneKey® MLS as distributed by MLS GRID
- $825,0005 bd4 ba2.3k sqft203 E Prospect Avenue, Mount Vernon, NY 10550For SaleMLS ID #1002529, Thinley Yangkyi, Listing by: Annkey Realty, Inc.. OneKey® MLS as distributed by MLS GRID
- $1,698,0006 bd3 ba2.3k sqft85-43 150th Street, Briarwood, NY 11435For SaleMLS ID #1011629, Victor Banks SFR, Listing by: Century 21 Milestone Team Rlty. OneKey® MLS as distributed by MLS GRID
- $1,349,9996 bd4 ba2.4k sqft161-32 119th Drive, Jamaica, NY 11434For SaleMLS ID #1021175, Tal Koralashvili, Listing by: Empire Home Sales Inc. OneKey® MLS as distributed by MLS GRID
- $1,499,0005 bd5 ba2.8k sqft8015 Little Neck Parkway, Glen Oaks, NY 11004For SaleMLS ID #1022700, Jose Valencia, Listing by: BERKSHIRE HATHAWAY. OneKey® MLS as distributed by MLS GRID
- $1,575,0004 bd3 ba2.4k sqft347 Delavan Ave, Greenwich, CT 06830For Sale
 MLS ID #125244, Jakob Satir, William Raveis Real Estate. Greenwich MLS, Inc.
 - $1,520,0004 bd3 ba2.3k sqft11 Brook Lane, Great Neck, NY 11023For SaleMLS ID #989357, Diana B. Sheena, Listing by: S Sharf Realty Inc. OneKey® MLS as distributed by MLS GRID
- $1,550,0008 bd6 ba4.5k sqft110 Fairview Avenue #201, Spring Valley, NY 10977For SaleMLS ID #1040658, Pinches N. Turnheim, Listing by: Keller Williams Hudson Valley. OneKey® MLS as distributed by MLS GRID
- $1,099,0004 bd3 ba2.3k sqft208 Third Avenue, Pelham, NY 10803For SaleMLS ID #1028495, Elias Batarseh, Listing by: Real Broker NY LLC. OneKey® MLS as distributed by MLS GRID
- $1,475,0008 bd5 ba3.8k sqft48 Noyes Avenue #201, Spring Valley, NY 10977For SaleMLS ID #1038430, Joseph Spitzer, Listing by: Signature Realty Team. OneKey® MLS as distributed by MLS GRID
- $1,289,0006 bd5 ba2.3k sqft13526 219th Street, Laurelton, NY 11413For SaleMLS ID #1030304, Gabriel Kashi, Listing by: Keystone Realty USA Corp. OneKey® MLS as distributed by MLS GRID
