This lovingly maintained brick home is located in family friendly Colonial Acres. Situated on a beautiful lot, this home features 3 bedrooms, 2 tile baths, formal living/dining room, kitchen with breakfast nook, family room with stone fireplace, office and a cheery sunroom. The kitchen was recently updated with solid surface countertops, tile flooring, updated fixtures and new appliances. There is an adjoining breakfast nook, a large walk-in pantry and a pass-thru to the family room where you'll find a beautiful stone fireplace with wall-to-wall hearth. Beautiful new bamboo flooring adorns the floor of the living/dining room combo. The master bedroom has its own private bath and the other two bedrooms share a 2nd full bath. There is also an attached garage, laundry area and attic space. Outside you'll find a concrete drive, storage shed and a private, spacious back yard. Call today!
Sold for $200,000
$200,000
141 Forest Dr, Ahoskie, NC 27910
3beds
2,116sqft
SingleFamily
Built in 1982
0.8 Acres Lot
$247,400 Zestimate®
$95/sqft
$1,562 Estimated rent
Home value
$247,400
$230,000 - $265,000
$1,562/mo
Zestimate® history
Owner options
List your home for rent
$1,562/mo
Rent Zestimate®
Find your next renter with Zillow Rental Manager. Plus, with online applications, you can quickly screen prospective tenants – for free.
$1,562/mo
Rent Zestimate®
Refinance and save
$1,304/mo
Est. payment
Refinancing to a lower rate could help reduce your monthly payments and save thousands over the life of the loan.
$1,304/mo
Est. payment
Explore your selling options
Work with a Zillow partner agent
Leverage their expertise and Zillow's premium Showcase listings to get your home seen by more buyers.
Get startedList with your own agent
Get your home in front of millions of buyers by listing it on Zillow.
Learn how to do itSell it yourself
Take full control of how buyers see your home on Zillow by listing For Sale by Owner (FSBO).
List your homeWhat's special
Facts & features
Interior
Bedrooms & bathrooms
- Bedrooms: 3
- Bathrooms: 2
- Full bathrooms: 2
Heating
- Forced air
Appliances
- Included: Dishwasher, Range / Oven, Refrigerator, Washer
Features
- Garage Door Opener
- Flooring: Tile, Hardwood, Linoleum / Vinyl
- Attic: Pull-down Stairs, Partially Floored
- Has fireplace: Yes
Interior area
- Total interior livable area: 2,116 sqft
Property
Parking
- Parking features: Garage - Attached
Features
- Exterior features: Brick, Cement / Concrete
Lot
- Size: 0.8 Acres
Details
- Parcel number: 5983753652
Construction
Type & style
- Home type: SingleFamily
- Architectural style: Conventional
Materials
- Foundation: Masonry
- Roof: Composition
Condition
- Year built: 1982
Utilities & green energy
- Sewer: City/County Sewer
Community & HOA
Location
- Region: Ahoskie
Financial & listing details
- Price per square foot: $95/sqft
- Tax assessed value: $155,337
- Annual tax amount: $2,563
Price history
| Date | Event | Price |
|---|---|---|
| 12/21/2023 | Sold | $200,000+29.4%$95/sqft |
Source: Public Record Report a problem | ||
| 9/22/2017 | Sold | $154,500-8.5%$73/sqft |
Source: Roanoke Valley Lake Gaston BOR #118624 Report a problem | ||
| 9/15/2017 | Pending sale | $168,900$80/sqft |
Source: Freeman Realty #118624 Report a problem | ||
| 6/13/2017 | Price change | $168,900-1%$80/sqft |
Source: Freeman Realty #118624 Report a problem | ||
| 5/1/2017 | Listed for sale | $170,625+29.8%$81/sqft |
Source: Freeman Realty #118624 Report a problem | ||
| 7/21/2014 | Sold | $131,500$62/sqft |
Source: Roanoke Valley Lake Gaston BOR #111452 Report a problem | ||
Public tax history
| Year | Property taxes | Tax assessment |
|---|---|---|
| 2025 | $2,563 | $155,337 |
| 2024 | $2,563 | $155,337 |
| 2023 | $2,563 | $155,337 |
| 2022 | $2,563 | $155,337 |
| 2019 | $2,563 | $155,337 +0.5% |
| 2018 | -- | $154,631 |
| 2017 | -- | $154,631 |
| 2016 | -- | $154,631 |
| 2015 | -- | $154,631 -16% |
| 2014 | -- | $184,138 |
| 2013 | -- | $184,138 |
| 2012 | -- | $184,138 |
| 2011 | -- | $184,138 +7.9% |
| 2010 | -- | $170,722 |
Find assessor info on the county website
Neighborhood: 27910
Nearby homes
- $200,0003 bd2 ba2.1k sqft141 Forest Drive Rd, Ahoskie, NC 27910Sold
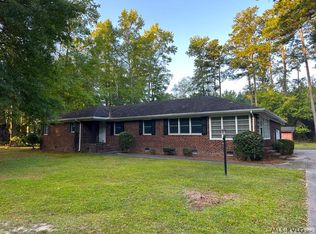
- $300,4003 bd3 ba1.7k sqft137 Forest Dr, Ahoskie, NC 27910Off Market
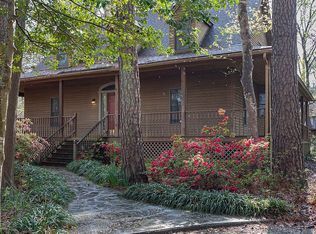
- $28,0200.9 acres143 Forest Dr, Ahoskie, NC 27910Off Market
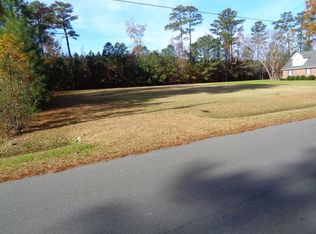
- $360,0004 bd3 ba3.6k sqft133 Forest Dr, Ahoskie, NC 27910Sold
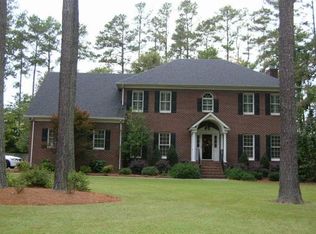
- $243,7003 bd2 ba1k sqft140 Forest Dr, Ahoskie, NC 27910Off Market
- $285,9003 bd2 ba1k sqft101 Shaftesbury Rd, Ahoskie, NC 27910Off Market
- $274,9005 bd3 ba1.9k sqft144 Forest Dr, Ahoskie, NC 27910Off Market
- $361,4004 bd3 ba2.4k sqft147 Forest Drive Rd, Ahoskie, NC 27910Off Market
Nearby schools
GreatSchools rating
- 5/10Bearfield Primary SchoolGrades: PK-3Distance: 0.9 mi
- 5/10Hertford County Middle SchoolGrades: 6-8Distance: 9.8 mi
- 2/10Hertford County High SchoolGrades: 9-12Distance: 0.8 mi
Schools provided by the listing agent
- Elementary: Bearfield
- Middle: Hertford County
- High: Hertford County
Source: The MLS. This data may not be complete. We recommend contacting the local school district to confirm school assignments for this home.


Get pre-qualified for a loan
At Zillow Home Loans, we can pre-qualify you in as little as 5 minutes with no impact to your credit score.An equal housing lender. NMLS #10287.
- North Carolina
- Hertford County
- Ahoskie
- 27910
- 141 Forest Dr
Nearby cities
Nearby zip codes
Other Ahoskie Topics
