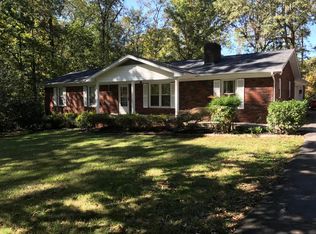
Perfectly located between Farragut and Lenoir City, in Forest Hills s/d, on a cul-de-sac, over half an acre, wooded, private, fenced backyard oasis! Ranch Home with Tiled Entry leading into an Open Floor Plan, Main Level Living, 3 Bedrooms, 2 Bathrooms, Great Room w/Vaulted Ceiling and Stone Surround FP, Kitchen has been opened up with Bartop overlooking Great Room, and adjacent Laundry Hub with Custom Shelving, Countertops and Pantry. Kitchen and Dining look out through Glass Sliding Doors to enormous Deck with separate Grilling Deck flanked by textured block retaining half walls with steps leading to custom Firepit. The backyard is a dream! Home has gutter guards. Hall Bath has custom Tiled Walk-In Shower; Primary BR and BR #2 have custom shelving in the Closets. Primary BR has EnSuite Bath and custom, vaulted Nook above closet. Oversized Garage, 25' deep. Refrigerator, Washer and Dryer, Great Room TV, and Storage Shed all convey with property. Owner has only one garage door remote.
Closed
Zillow last checked:
Listing updated:
Bought with:
Amber R. Brock, 280136
LeConte Realty, LLC
Source: RealTracs MLS as distributed by MLS GRID,MLS#: 2834411
Price history
| Date | Event | Price |
|---|---|---|
| 3/28/2024 | Sold | $355,000+1.4%$250/sqft |
Source:  RealTracs MLS as distributed by MLS GRID #2834411 Report a problem RealTracs MLS as distributed by MLS GRID #2834411 Report a problem | ||
| 3/1/2024 | Pending sale | $350,000$247/sqft |
Source:  East Tennessee Realtors #1254087 Report a problem East Tennessee Realtors #1254087 Report a problem | ||
| 2/29/2024 | Listed for sale | $350,000+25%$247/sqft |
Source: East Tennessee Realtors #1254087 Report a problem | ||
| 10/19/2021 | Sold | $280,000+1.9%$197/sqft |
Source: East Tennessee Realtors #1164582 Report a problem | ||
| 9/10/2021 | Pending sale | $274,900+11.1%$194/sqft |
Source: East Tennessee Realtors #1164582 Report a problem | ||
| 12/22/2020 | Sold | $247,400-1%$174/sqft |
Source: RealTracs MLS as distributed by MLS GRID #2934190 Report a problem | ||
| 11/23/2020 | Pending sale | $249,900$176/sqft |
Source: Coldwell Banker Wallace & Wallace, Realtors #1136562 Report a problem | ||
| 11/22/2020 | Listed for sale | $249,900+42%$176/sqft |
Source: Coldwell Banker Wallace & Wallace, Realtors #1136562 Report a problem | ||
| 1/8/2018 | Sold | $176,000+12.8%$124/sqft |
Source: Public Record Report a problem | ||
| 10/1/2015 | Sold | $156,000-0.6%$110/sqft |
Source: Public Record Report a problem | ||
| 8/28/2015 | Pending sale | $157,000$111/sqft |
Source: Keller Williams - Knoxville-West #928436 Report a problem | ||
| 7/29/2015 | Price change | $157,000-7.6%$111/sqft |
Source: Keller Williams - Knoxville-West #928436 Report a problem | ||
| 6/12/2015 | Price change | $169,900+0.5%$120/sqft |
Source: Keller Williams - Knoxville-West #928436 Report a problem | ||
| 5/31/2015 | Price change | $169,000-2.9%$119/sqft |
Source: Owner Report a problem | ||
| 5/13/2015 | Listed for sale | $174,000+12.3%$123/sqft |
Source: Owner Report a problem | ||
| 9/8/2011 | Sold | $155,000+0.1%$109/sqft |
Source: Public Record Report a problem | ||
| 7/23/2011 | Price change | $154,900-8.9%$109/sqft |
Source: Lakeway Realty #755968 Report a problem | ||
| 5/4/2011 | Price change | $169,986-1.7%$120/sqft |
Source: Lakeway Realty #755968 Report a problem | ||
| 4/22/2011 | Listed for sale | $172,924$122/sqft |
Source: Lakeway Realty #755968 Report a problem | ||
Nearby homes
- $367,5003 bd3 ba1.6k sqft137 Forest Hills Dr, Lenoir City, TN 37772Off Market

- $324,800-- bd1 ba1.4k sqft131 Forest Hills Dr, Lenoir City, TN 37772Off Market
- $400,1003 bd2 ba1.6k sqft799 Forest Heights Cir, Lenoir City, TN 37772Off Market
- $440,800-- bd2 ba2.9k sqft613 Forest Heights Cir, Lenoir City, TN 37772Off Market
Get a cash offer in 3 minutes
Find out how much your home could sell for in as little as 3 minutes with a no-obligation cash offer.
Estimated market value
$388,100
