Skip main navigation
For saleErrorPrice cut: $10.1K (6/3)
$299,900
3beds
1,300sqft

141 Fort King Dr, Colonial Beach, VA 22443

3beds
1,300sqft
Single family residence
Built in 1962
0.71 Acres
2 Attached garage spaces
$231 price/sqft

What's special

Partially fenced backyardPartially wooded settingArchitectural shingle roofSituated on two lotsUpdated windowsFresh paintUpdated flooring

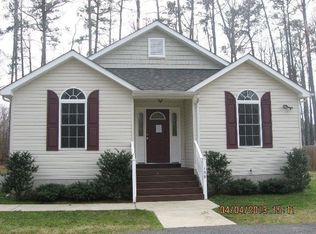
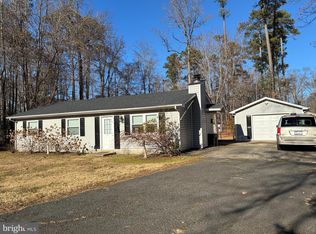
Weekend getaway, full-time residence, or peaceful river-area retreat — this charming Colonial Beach home in Westmoreland Shores offers the space, flexibility, and setting buyers love. Situated on two lots with a large, level yard estimated between .55 and .71 acres, this property gives you room to spread out, garden, entertain, store ...

58 days
|
678
|
44
|
Source: Bright MLS,MLS#: VAWE2011378MLS Logo
Travel times

Family Room

Kitchen

Bedroom

Zillow last checked:

Listing updated:

Listed by:

Jay Johnson 540-273-0901,

Samson Properties (703) 378-8810

Source: Bright MLS,MLS#: VAWE2011378MLS Logo

Facts & features

Interior

Bedrooms & bathrooms
  • Bedrooms: 3
  • Bathrooms: 2
  • Full bathrooms: 1
  • 1/2 bathrooms: 1
  • Main level bathrooms: 2
  • Main level bedrooms: 3
Rooms
  • Room types: Living Room, Bedroom 2, Bedroom 3, Kitchen, Bedroom 1, Bathroom 1, Bonus Room
Bedroom 1
  • Features: Ceiling Fan(s), Flooring - Carpet, Lighting - Ceiling, Window Treatments
  • Level: Main
  • Area: 132 Square Feet
  • Dimensions: 11 X 12
Bedroom 2
  • Features: Ceiling Fan(s), Flooring - Carpet, Lighting - Ceiling, Window Treatments
  • Level: Main
  • Area: 130 Square Feet
  • Dimensions: 10 X 13
Bedroom 3
  • Features: Flooring - Carpet, Lighting - Ceiling, Window Treatments
  • Level: Main
  • Area: 117 Square Feet
  • Dimensions: 9 X 13
Bathroom 1
  • Features: Bathroom - Tub Shower
  • Level: Main
Bonus room
  • Features: Fireplace - Wood Burning, Flooring - Carpet, Lighting - Ceiling, Window Treatments, Wood Stove
  • Level: Main
  • Area: 294 Square Feet
  • Dimensions: 14 X 21
Kitchen
  • Features: Breakfast Nook, Countertop(s) - Solid Surface, Flooring - Laminated, Kitchen - Country, Kitchen - Electric Cooking, Lighting - Ceiling, Ceiling Fan(s), Window Treatments
  • Level: Main
  • Area: 120 Square Feet
  • Dimensions: 10 X 12
Living room
  • Features: Built-in Features, Ceiling Fan(s), Fireplace - Wood Burning, Flooring - Carpet, Lighting - Ceiling, Window Treatments
  • Level: Main
  • Area: 288 Square Feet
  • Dimensions: 16 X 18
Heating
  • Forced Air, Central, Wood Stove, Oil
Cooling
  • Ceiling Fan(s), Heat Pump, Programmable Thermostat, Electric
Appliances
  • Included: Built-In Range, Disposal, Dryer, Microwave, Self Cleaning Oven, Oven/Range - Electric, Refrigerator, Cooktop, Washer, Water Heater, Electric Water Heater
Features
  • Bathroom - Tub Shower, Breakfast Area, Built-in Features, Ceiling Fan(s), Efficiency, Entry Level Bedroom, Family Room Off Kitchen, Floor Plan - Traditional, Kitchen - Efficiency, Pantry
  • Flooring: Carpet
  • Has basement: No
  • Number of fireplaces: 1
Interior area
  • Total structure area: 1,300
  • Total interior livable area: 1,300 sqft
  • Finished area above ground: 1,300

Property

Parking
  • Total spaces: 4
  • Parking features: Storage, Built In, Garage Faces Front, Garage Door Opener, Inside Entrance, Attached, Driveway
  • Attached garage spaces: 2
  • Uncovered spaces: 2
Accessibility
  • Accessibility features: None
Features
  • Levels: One
  • Stories: 1
  • Exterior features: Chimney Cap(s), Lighting, Rain Gutters
  • Pool features: None
Lot
  • Size: 0.71 Acres
Details
  • Additional structures: Above Grade
  • Parcel number: 6B 4 K 9
  • Zoning: R1
  • Special conditions: Standard

Construction

Type & style
  • Home type: SingleFamily
  • Architectural style: Ranch/Rambler
  • Property subtype: Single Family Residence
Materials
  • Stick Built, Other
  • Foundation: Slab
  • Roof: Composition
Condition
  • Very Good
  • New construction: No
  • Year built: 1962

Utilities & green energy

  • Sewer: Public Sewer
  • Water: Public
  • Utilities for property: Above Ground, Other

Community & HOA

Community
  • Subdivision: Westmoreland Shores
HOA
  • Has HOA: No
Location
  • Region: Colonial Beach

Financial & listing details

  • Price per square foot: $231/sqft
  • Tax assessed value: $112,300
  • Annual tax amount: $764
  • Date on market: 5/23/2026
  • Listing agreement: Exclusive Right To Sell
  • Listing terms: Cash,Conventional,FHA,Rural Development,USDA Loan,VA Loan,Variable,VHDA
  • Ownership: Fee Simple

Price history

DateEventPrice
6/3/2026Price change$299,900-3.3%$231/sqft
Source: Bright MLS #VAWE2011378 Report a problem
5/24/2026Listed for sale$310,000+90.8%$238/sqft
Source: Bright MLS #VAWE2011378 Report a problem
9/9/2019Sold$162,500-1.5%$125/sqft
Source: Agent Provided Report a problem
8/5/2019Pending sale$164,900$127/sqft
Source: Berkshire Hathaway HomeServices Select Realty #VAWE114526 Report a problem
7/18/2019Price change$164,900-8.3%$127/sqft
Source: Berkshire Hathaway HomeServices Select Realty #VAWE114526 Report a problem
6/5/2019Price change$179,900-5.3%$138/sqft
Source: Berkshire Hathaway HomeServices Select Realty #VAWE114526 Report a problem
5/17/2019Listed for sale$189,900+8.6%$146/sqft
Source: Berkshire Hathaway HomeServices Select Realty #VAWE114526 Report a problem
1/24/2019Listing removed$174,900$135/sqft
Source: EXIT REALTY EXPERTISE #1002146256 Report a problem
8/3/2018Listed for sale$174,900$135/sqft
Source: EXIT REALTY EXPERTISE #1002146256 Report a problem

Public tax history

YearProperty taxesTax assessment
2017-- $112,300
2016-- $112,300 -15.9%
2015-- $133,500
2014-- --
2011-- --
2010-- --

Find assessor info on the county website

Monthly payment

Est. payment
$1,658/mo
Principal & interest
$1503
Property taxes
$155
More affordability toolsChevron Right

Estimated market value

Not available

Estimated sales range

Not available

$1,830/mo

Climate risks

Explore flood, wildfire, and other predictive climate risk information for this property on First Street®️.

Neighborhood: 22443

Nearby schools

Washington District Elementary School
Grades PK-53.3 miles
6/10
GreatSchools® Rating
Test Score Rating
6/10
Student Progress Rating
6/10
Montross Middle School
Grades 6-815.4 miles
7/10
GreatSchools® Rating
Test Score Rating
7/10
Student Progress Rating
7/10
Washington & Lee High School
Grades 9-1212.7 miles
4/10
GreatSchools® Rating
Test Score Rating
3/10
College Readiness Rating
4/10