Skip main navigation
Closed
  • Listed by: Coldwell Banker Realty - Gundaker • Trisha L Roettger • 636-219-5008
    Bought with: Coldwell Banker Realty - Gundaker
    Price Unknown

    141 Fox Creek Dr, Wentzville, MO 63385

    3beds
    1,557sqft
    Single Family Residence
    Built in 2011
    6,969 Square Feet Lot
    $325,900 Zestimate®
    $--/sqft
    $2,330 Estimated rent

    Home value

    $325,900

    $310,000 - $342,000

    $2,330/mo

    Zestimate® history
    Loading
    Loading...

    Owner options

    List your home for rent

    $2,330/mo

    Rent Zestimate®

    Find your next renter with Zillow Rental Manager. Plus, with online applications, you can quickly screen prospective tenants – for free.

    Learn more

    $2,330/mo

    Rent Zestimate®

    Refinance and save

    $185/mo

    Est. payment

    Refinancing to a lower rate could help reduce your monthly payments and save thousands over the life of the loan.

    See today's rates

    $185/mo

    Est. payment

    Explore your selling options

    Work with a Zillow partner agent

    Leverage their expertise and Zillow's premium Showcase listings to get your home seen by more buyers.

    Get started

    List with your own agent

    Get your home in front of millions of buyers by listing it on Zillow.

    Learn how to do it

    Sell it yourself

    Take full control of how buyers see your home on Zillow by listing For Sale by Owner (FSBO).

    List your home

    What's special

    Master suiteCovered porchWalk in closetPrivate master bathAdult height vanityHuge islandEgress window
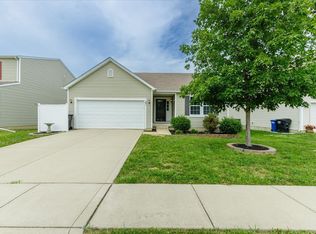
    Meticulously maintained 3 bedroom 2 bath ranch. Enter past the covered porch into the entry foyer, and you will notice the gleaming hardwood floors throughout the main living spaces. Gorgeous kitchen with 42" cabinets and a huge island with breakfast bar. The kitchen opens op to the breakfast room and spacious living room. The master suite features a walk in closet and private master bath with adult height vanity and double sinks. The main floor also boasts 2 additional bedrooms, a bathroom, and walk in main floor laundry. In the lower level there is a rough in for future bathroom and an egress window for a future bedroom or rec room finish. The large backyard backs to common ground and is close to the neighborhood playground. The roof was replaced 2 years ago. This one won't last long!

    Zillow last checked:

    Listing updated:

    Listed by:

    Trisha L Roettger 636-219-5008,

    Coldwell Banker Realty - Gundaker

    Bought with:

    Tracy A Mongoven, 2008013574

    Coldwell Banker Realty - Gundaker

    Source: MARIS,MLS#: 23049612MLS LogoOriginating MLS: St. Charles County Association of REALTORS

    Facts & features

    Interior

    Bedrooms & bathrooms
    • Bedrooms: 3
    • Bathrooms: 2
    • Full bathrooms: 2
    • Main level bathrooms: 2
    • Main level bedrooms: 3
    Primary bedroom
    • Features: Floor Covering: Carpeting
    • Level: Main
    Bedroom
    • Features: Floor Covering: Carpeting
    • Level: Main
    Bedroom
    • Features: Floor Covering: Carpeting
    • Level: Main
    Breakfast room
    • Features: Floor Covering: Wood Engineered
    • Level: Main
    Great room
    • Features: Floor Covering: Wood Engineered
    • Level: Main
    Kitchen
    • Features: Floor Covering: Wood Engineered
    • Level: Main
    Laundry
    • Features: Floor Covering: Vinyl
    • Level: Main
    Heating
    • Natural Gas, Forced Air
    Cooling
    • Central Air, Electric
    Appliances
    • Included: Gas Water Heater, Dishwasher, Disposal, Microwave, Electric Range, Electric Oven
    • Laundry: Main Level
    Features
    • Cathedral Ceiling(s), Open Floorplan, Walk-In Closet(s), Breakfast Bar, Breakfast Room, Kitchen Island, Walk-In Pantry, Double Vanity, Entrance Foyer
    • Flooring: Carpet, Hardwood
    • Doors: Panel Door(s), Sliding Doors
    • Windows: Insulated Windows
    • Basement: Full,Sump Pump,Unfinished
    • Has fireplace: No
    • Fireplace features: None
    Interior area
    • Total structure area: 1,557
    • Total interior livable area: 1,557 sqft
    • Finished area above ground: 1,557

    Property

    Parking
    • Total spaces: 2
    • Parking features: Attached, Garage, Garage Door Opener
    • Attached garage spaces: 2
    Features
    • Levels: One
    • Patio & porch: Patio, Covered
    Lot
    • Size: 6,969 Square Feet
    • Features: Adjoins Common Ground, Level
    Details
    • Parcel number: 40020A787000298.0000000
    • Special conditions: Standard

    Construction

    Type & style
    • Home type: SingleFamily
    • Architectural style: Traditional,Ranch
    • Property subtype: Single Family Residence
    Materials
    • Vinyl Siding
    Condition
    • Year built: 2011

    Utilities & green energy

    • Sewer: Public Sewer
    • Water: Public

    Community & HOA

    Community
    • Security: Smoke Detector(s)
    • Subdivision: Fox Ridge #4
    HOA
    • Services included: Other
    • HOA fee: $185 annually
    Location
    • Region: Wentzville

    Financial & listing details

    • Tax assessed value: $290,577
    • Annual tax amount: $2,790
    • Date on market: 8/18/2023
    • Cumulative days on market: 3 days
    • Listing terms: Cash,Conventional,FHA,VA Loan
    • Ownership: Private
    • Road surface type: Concrete

    Price history

    DateEventPrice
    9/28/2023Sold--
    Source: MARIS #23049612 Report a problem
    8/21/2023Pending sale$290,000$186/sqft
    Source: MARIS #23049612 Report a problem
    8/18/2023Listed for sale$290,000$186/sqft
    Source: MARIS #23049612 Report a problem
    6/27/2011Sold--
    Source: Public Record Report a problem

    Public tax history

    YearProperty taxesTax assessment
    2025$3,714 +6.9%$55,210 +9.9%
    2024$3,474 $50,222
    2023$3,474 +24.5%$50,222 +33.8%
    2022$2,790 $37,531
    2021-- $37,531 -2.5%
    2020-- $38,477
    2019$2,419 $38,477 +21.1%
    2018$2,419 +0%$31,772
    2017$2,419 +11.4%$31,772 +16.5%
    2016$2,171 +1.2%$27,283
    2015$2,145 -3%$27,283 -8.5%
    2014$2,212 $29,824
    2013-- $29,824 -4%
    2012-- $31,067
    2011-- --
    Find assessor info on the county website

    Neighborhood: 63385

    Nearby schools

    GreatSchools rating
    Schools provided by the listing agent
    • Elementary: Lakeview Elem.
    • Middle: Wentzville Middle
    • High: Holt Sr. High

    Source: MARIS. This data may not be complete. We recommend contacting the local school district to confirm school assignments for this home.

    Get a cash offer in 3 minutes
    Find out how much your home could sell for in as little as 3 minutes with a no-obligation cash offer.
    Estimated market value
    $325,900
    Get a cash offer in 3 minutes
    Find out how much your home could sell for in as little as 3 minutes with a no-obligation cash offer.
    Estimated market value
    $325,900