Here's your chance to own a spacious FREEHOLD home with no condo fees in Kitchener's great Stanley Park neighbourhood. Offering over 1,700 sq. ft. of living space, a carport, parking for up to 7 vehicles, and a 180-foot deep lot, this 4-level, 4-bedroom backsplit has plenty to offer. Step inside to a welcoming entryway that leads into a bright and inviting living room. Next up is the open concept eat-in kitchen behind which you'll find the main-floor 4-piece bathroom and convenient access to a covered outdoor seating area behind the carport. Upstairs, you'll find two bedrooms overlooking the backyard, including the spacious primary bedroom. The lower level offers two additional bedrooms, providing flexibility for growing families, guests, a home office, or rental potential. The finished basement features a recreation room, bar area, utility room, and a large crawl space for additional storage. Outside, the deep, fully fenced backyard includes a deck, a shed and ample green space perfect for relaxing, entertaining, or enjoying time outdoors. Whether you're a first-time buyer, growing family, or investor seeking a great opportunity, 141 Franklin St. N. is a property worth seeing.
Sold for $510,000
C$510,000
141 Franklin St N, Kitchener, ON N2A 1Y3
4beds
1,214sqft
Single Family Residence, Residential
Built in 1962
5,401 Square Feet Lot
$-- Zestimate®
C$420/sqft
C$2,400 Estimated rent
Home value
Not available
Estimated sales range
Not available
Not available
Owner options
List your home for rent
C$2,400/mo
Rent Zestimate®
Find your next renter with Zillow Rental Manager. Plus, with online applications, you can quickly screen prospective tenants – for free.
C$2,400/mo
Rent Zestimate®
Refinance and save
C$2,156/mo
Est. payment
Refinancing to a lower rate could help reduce your monthly payments and save thousands over the life of the loan.
C$2,156/mo
Est. payment
Explore your selling options
Work with a Zillow partner agent
Leverage their expertise and Zillow's premium Showcase listings to get your home seen by more buyers.
Get startedList with your own agent
Get your home in front of millions of buyers by listing it on Zillow.
Learn how to do itSell it yourself
Take full control of how buyers see your home on Zillow by listing For Sale by Owner (FSBO).
List your homeWhat's special
Welcoming entrywayOpen concept eat-in kitchenBedrooms overlooking the backyardSpacious primary bedroomFinished basementRecreation roomBar area
Zillow last checked:
Listing updated:
Listed by:
Denise Derbez, Salesperson,
RE/MAX SOLID GOLD REALTY (II) LTD.,
Riley Keller, Salesperson,
RE/MAX SOLID GOLD REALTY (II) LTD.
Source: ITSO,MLS®#: 40837081Originating MLS®#: Cornerstone Association of REALTORS®
Facts & features
Interior
Bedrooms & bathrooms
- Bedrooms: 4
- Bathrooms: 1
- Full bathrooms: 1
- Main level bathrooms: 1
Other
- Level: Second
Bedroom
- Level: Second
Bedroom
- Level: Lower
Bedroom
- Level: Lower
Bathroom
- Features: 4-Piece
- Level: Main
Kitchen
- Level: Main
Other
- Level: Main
Recreation room
- Level: Basement
Heating
- Forced Air, Natural Gas
Cooling
- Central Air
Appliances
- Included: Dryer, Gas Stove, Refrigerator, Washer
- Laundry: In-Suite
Features
- Basement: Full,Finished,Sump Pump
- Has fireplace: No
Interior area
- Total structure area: 1,708
- Total interior livable area: 1,214 sqft
- Finished area above ground: 1,214
- Finished area below ground: 494
Property
Parking
- Total spaces: 7
- Parking features: Carport
- Uncovered spaces: 7
Features
- Stories: 2
- Patio & porch: Deck
- Waterfront features: River/Stream
- Frontage type: East
- Frontage length: 30.05
Lot
- Size: 5,401 Square Feet
- Dimensions: 30.05 x 184.99
- Features: Urban, Rectangular, Highway Access, Library, Park, Place of Worship, Playground Nearby, Public Parking, Public Transit, Rec./Community Centre, Regional Mall, School Bus Route, Schools, Shopping Nearby, Skiing
Details
- Parcel number: 225650178
- Zoning: RES-4
Construction
Type & style
- Home type: SingleFamily
- Architectural style: Backsplit
- Property subtype: Single Family Residence, Residential
- Attached to another structure: Yes
Materials
- Brick, Vinyl Siding
- Foundation: Concrete Perimeter
- Roof: Asphalt Shing
Condition
- 51-99 Years
- New construction: No
- Year built: 1962
Utilities & green energy
- Sewer: Sewer (Municipal)
- Water: Municipal
Community & HOA
Location
- Region: Kitchener
Financial & listing details
- Price per square foot: C$420/sqft
- Annual tax amount: C$3,147
- Date on market: 8/11/2026
- Inclusions: Dryer, Gas Stove, Refrigerator, Washer
Price history
| Date | Event | Price |
|---|---|---|
| 10/14/2026 | Sold | C$510,000C$420/sqft |
Source: ITSO #40837081 Report a problem | ||
Public tax history
Tax history is unavailable.
Neighborhood: Stanley Park
Nearby homes
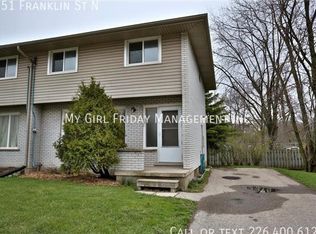
- C$--3 bd2 ba1.1k sqft151 Franklin St N, Kitchener, ON N2A1Y3Off Market
- C$--1 bd1 ba-- sqft140 Franklin St N #1-BEDROOM, Kitchener, ON N2A1Y2Off Market
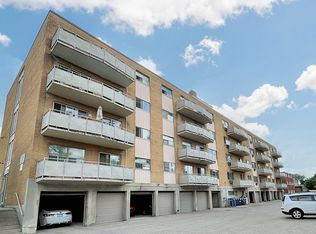
- C$--2 bd1 ba-- sqft140 Franklin St N #2-BEDROOM, Kitchener, ON N2A1Y2Off Market
- C$--1 bd1 ba-- sqft140 Franklin St N #820487, Kitchener, ON N2A1Y2Off Market
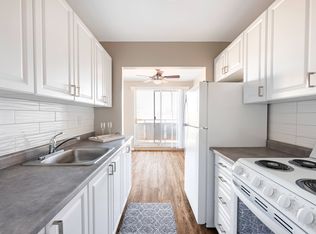
- C$--2 bd1 ba-- sqft140 Franklin St N #1328075, Kitchener, ON N2A1Y2Off Market
- C$1,8552 bd1 ba-- sqft140 Franklin St N, Kitchener, ON N2A1Y2For Rent
- C$601,1004 bd2 ba1k sqft131 Franklin St N, Kitchener, ON N2A1Y3Sold
- C$1,2001 bd1 ba500 sqft114 Shuh Ave, Kitchener, ON N2A1H5For Rent
Nearby schools
GreatSchools rating
No schools nearby
We couldn't find any schools near this home.
Schools provided by the listing agent
- Elementary: Franklin Ps, Sunnyside Ps, St Daniel
- High: Eastwood Ci, Notre Dame Css
Source: ITSO. This data may not be complete. We recommend contacting the local school district to confirm school assignments for this home.
- Ontario
- Waterloo Regional Municipality
- Kitchener
- N2A 1Y3
- Stanley Park
- 141 Franklin St N
