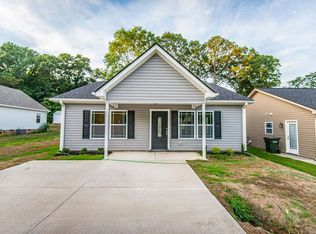
Tucked away from the noise and rush of everyday life, this newly listed 2-bedroom, 2-bathroom home in Pacolet invites you to slow down and breathe a little easier. Within its 1,045 square feet, you'll discover a residence where solid construction meets thoughtful design a combination that turns a house into a place worth calling home. Build quality takes center stage here. From the ground up, this home was assembled with durability in mind, delivering the kind of peace of mind that lets you settle in without a running list of repairs. An open floor plan ties the living, dining, and kitchen areas together, creating a bright, connected space that feels remarkably roomy and adapts to however you choose to live. Step outside and the setting truly earns its keep. A generous lot stretches out around the home, offering plenty of elbow room for gardening, weekend projects, or simply savoring the quiet. Whether you dream of a firepit under the stars or space for pets to roam, the possibilities are wide open. A tidy concrete driveway adds everyday convenience and a clean, finished look. Best of all, there's no HOA to answer to just genuine freedom to enjoy your property on your own terms. If you've been craving a peaceful retreat with room to grow and quality you can feel underfoot, this Pacolet gem deserves a spot at the top of your list. Schedule your showing today.
Active
$195,000
141 Fuller St, Pacolet, SC 29372
2beds
1,045sqft
Single Family Residence
Built in 2021
0.38 Acres Lot
$192,500 Zestimate®
$187/sqft
$-- HOA
What's special
Generous lotOpen floor planBright connected space
- 81 days
- 254
- 19
Zillow last checked:
Listing updated:
Listed by:
Pam D Harrison 864-921-3709,
KELLER WILLIAMS REALTY
Source: SAR as distributed by MLS GRID,MLS#: 339269
Facts & features
Interior
Bedrooms & bathrooms
- Bedrooms: 2
- Bathrooms: 2
- Full bathrooms: 2
- Main level bathrooms: 2
- Main level bedrooms: 2
Rooms
- Room types: Attic, Main Fl Master Bedroom
Primary bedroom
- Level: First
- Area: 143
- Dimensions: 13x11
Bedroom 2
- Level: First
- Area: 99
- Dimensions: 11x9
Kitchen
- Level: First
- Area: 176
- Dimensions: 11x16
Laundry
- Level: First
- Area: 42
- Dimensions: 6x7
Living room
- Level: First
- Area: 272
- Dimensions: 17x16
Heating
- Heat Pump, Electricity
Cooling
- Heat Pump, Electricity
Appliances
- Included: Dishwasher, Disposal, Microwave, Range - Smooth Top, Free-Standing Range, Electric Water Heater
- Laundry: 1st Floor, Electric Dryer Hookup, Walk-In, Washer Hookup
Features
- Ceiling Fan(s), Ceiling - Smooth, Solid Surface Counters, Open Floorplan, Split Bedroom Plan, Pantry
- Flooring: Luxury Vinyl
- Doors: Storm Door(s)
- Windows: Insulated Windows, Window Treatments
- Has basement: No
- Attic: Storage
- Has fireplace: No
Interior area
- Total interior livable area: 1,045 sqft
- Finished area above ground: 1,045
- Finished area below ground: 0
Video & virtual tour
Property
Parking
- Parking features: Driveway, None
- Has uncovered spaces: Yes
Features
- Levels: One
- Stories: 1
- Patio & porch: Porch
- Exterior features: Aluminum/Vinyl Trim
Lot
- Size: 0.38 Acres
- Features: Level
- Topography: Level
Details
- Parcel number: 3300502900
- Special conditions: None
Construction
Type & style
- Home type: SingleFamily
- Architectural style: Ranch
- Property subtype: Single Family Residence
Materials
- Vinyl Siding
- Foundation: Crawl Space
- Roof: Architectural
Condition
- New construction: No
- Year built: 2021
Utilities & green energy
- Electric: Duke Energ
- Sewer: Public Sewer
- Water: Public, SWS
Community & HOA
Community
- Features: None
- Security: Smoke Detector(s)
- Subdivision: None
HOA
- Has HOA: No
Location
- Region: Pacolet
Financial & listing details
- Price per square foot: $187/sqft
- Tax assessed value: $163,000
- Annual tax amount: $1,242
- Date on market: 7/9/2026
Estimated market value
$192,500
$183,000 - $202,000
$1,513/mo
Price history
| Date | Event | Price |
|---|---|---|
| 7/9/2026 | Listed for sale | $195,000+28.4%$187/sqft |
Source:  SAR as distributed by MLS GRID #339269 Report a problem SAR as distributed by MLS GRID #339269 Report a problem | ||
| 10/29/2021 | Sold | $151,900$145/sqft |
Source: Public Record Report a problem | ||
| 9/8/2021 | Pending sale | $151,900$145/sqft |
Source: Cherokee County BOR #30272 Report a problem | ||
| 9/3/2021 | Listed for sale | $151,900+2431.7%$145/sqft |
Source: Cherokee County BOR #30272 Report a problem | ||
| 4/1/2020 | Sold | $6,000$6/sqft |
Source: SAR as distributed by MLS GRID #254026 Report a problem | ||
Public tax history
| Year | Property taxes | Tax assessment |
|---|---|---|
| 2025 | -- | $6,520 |
| 2024 | $1,232 | $6,520 |
| 2023 | $1,232 | $6,520 +7.7% |
| 2022 | -- | $6,052 +1609.6% |
| 2021 | -- | $354 |
| 2020 | -- | -- |
| 2019 | -- | -- |
| 2018 | -- | -- |
| 2017 | -- | -- |
| 2016 | -- | -- |
| 2015 | -- | -- |
| 2012 | -- | -- |
| 2006 | $218 | $540 |
| 2005 | -- | $540 |
| 2004 | $215 +2.5% | $540 |
| 2003 | $209 | $540 +116% |
| 2002 | -- | $250 |
| 2001 | $96 +1.9% | $250 |
| 2000 | $94 | $250 |
Find assessor info on the county website
Monthly payment
Est. payment
Payment breakdown
Explore the cost of this home by adjusting the details. Changes won't be saved.Climate risks
Neighborhood: 29372
Nearby schools
Schools provided by the listing agent
- Elementary: 3-Pacolet Pr
- Middle: 3-Clifdale Middle
- High: 3-Broome High
Source: SAR as distributed by MLS GRID. This data may not be complete. We recommend contacting the local school district to confirm school assignments for this home.
Similar homes
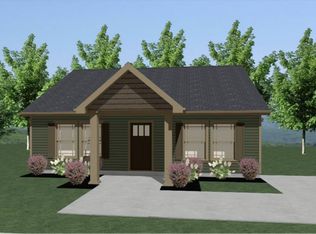
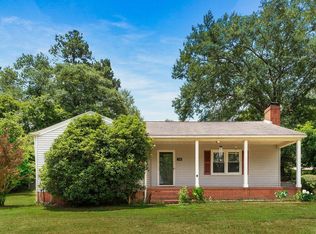
- $200,0003 bd2 ba1k sqft137 Anderson Dr, Spartanburg, SC 29302For Sale
 MLS ID #341692, Philip Farmer, Real Broker, LLC. SAR as distributed by MLS GRID
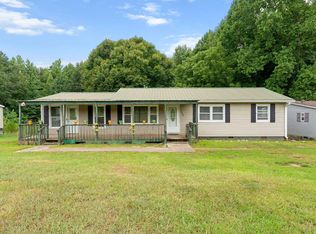
 - $175,0003 bd1 ba1.5k sqft1360 Sulphur Springs Rd, Jonesville, SC 29353For Sale
 MLS ID #1602339, Pamela Borghesani, Bluefield Realty Group. Greater Greenville AOR
 - $165,0002 bd1 ba1k sqft215 Haile St, Jonesville, SC 29353For Sale
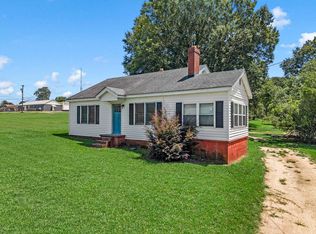 MLS ID #340493, Laura Gault, Coldwell Banker Caine Real Est. SAR as distributed by MLS GRID
 - $180,0003 bd1 ba1.2k sqft111 Oakleaf Dr, Spartanburg, SC 29301For Sale
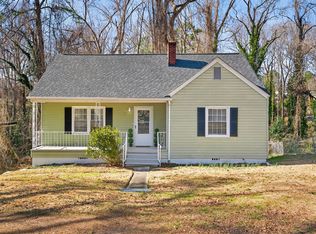 MLS ID #341690, Jennifer Hocker Van Gieson, Reedy Property Group, LLC - Residential. SAR as distributed by MLS GRID
