The best value on Don Pedro Island. Full time? Part time? VRBO? This turnkey 3-bedroom, 2-bath island home combines a private heated pool, deeded beach access just one block away, impact windows and a newer metal roof. OPPORTUNITY! If you've been waiting for the right island home at the right price, 141 Gasparilla Way is ready to exceed your expectations. This is the best values currently available on Don Pedro Island, offering exceptional space, quality, a private heated pool, and deeded beach access at an incredible price. Beautifully maintained and offered turnkey furnished (excluding a few personal and treasured items; see attached exclusions), this amazing island retreat is move-in ready and waiting for you to begin enjoying the relaxed Florida island lifestyle. Designed with generous room sizes, this 1,536-square-foot home lives much larger than its footprint. The welcoming living room is anchored by a custom Mahogany entertainment center, while the open kitchen features a center island with seating, a separate dining area, and beautiful Brazilian Cherry flooring that elevates this home to more than just a beach retreat. With 3 spacious bedrooms and 2 full bathrooms, there's plenty of room for family and guests to relax in comfort. Step outside to your own private tropical oasis featuring a fully fenced, heated in-ground pool with a newer pool heater—the perfect place to relax after a day at the beach, entertain family and friends, or simply enjoy your own private island oasis. This elevated home provides plenty of room for your golf cart, bicycles, fishing gear, beach toys, and everything you need to embrace the island lifestyle. Maintained with exceptional care, the home also offers a newer metal roof, impact windows, and numerous quality upgrades, providing peace of mind for years to come. Located just one block from the beautiful Gulf waters, this home includes deeded beach access to seven miles of pristine, uncrowded shoreline, just a short golf cart ride away. Spend your days shelling, swimming, fishing, kayaking or simply taking in the breathtaking Gulf sunsets that make island living so unforgettable. Accessible only by private boat or car ferry, Don Pedro Island is one of Southwest Florida's best-kept secrets. Here, you'll discover a peaceful coastal lifestyle where golf carts replace traffic, neighbors become friends, nature surrounds you, and every sunset reminds you why island living is so special. Whether you're searching for a full-time residence, a seasonal getaway, or an income-producing vacation rental, this property checks every box. At this price opportunities offering this combination of condition, space, private pool, and deeded beach access are becoming increasingly rare.
For sale
Price cut: $26.9K (9/24)
$698,000
141 GASPARILLA WAY, PLACIDA, FL 33946
3beds
1,536sqft
Single Family Residence
Built in 2004
0.29 Acres Lot
$-- Zestimate®
$454/sqft
$-- HOA
What's special
Private heated poolExceptional spaceGenerous room sizesBeautiful brazilian cherry flooringNewer metal roofSeparate dining areaImpact windows
- 64 days
- 891
- 78
Zillow last checked:
Listing updated:
Listed by:
Georgiana Sinnett 847-533-6912,
COMPASS FLORIDA LLC 941-279-3630
Source: Stellar MLS,MLS#: A4701923 Originating MLS: Sarasota - Manatee
Originating MLS: Sarasota - Manatee
Facts & features
Interior
Bedrooms & bathrooms
- Bedrooms: 3
- Bathrooms: 2
- Full bathrooms: 2
Primary bedroom
- Features: En Suite Bathroom, Built-in Closet
- Level: First
- Area: 361 Square Feet
- Dimensions: 19x19
Bedroom 2
- Features: Built-in Closet
- Level: First
- Area: 150 Square Feet
- Dimensions: 10x15
Bedroom 3
- Features: Built-in Closet
- Level: First
- Area: 143 Square Feet
- Dimensions: 13x11
Primary bathroom
- Level: First
- Area: 96 Square Feet
- Dimensions: 8x12
Bathroom 2
- Level: First
- Area: 45 Square Feet
- Dimensions: 5x9
Dining room
- Level: First
- Area: 99 Square Feet
- Dimensions: 11x9
Kitchen
- Features: Kitchen Island
- Level: First
- Area: 196 Square Feet
- Dimensions: 14x14
Living room
- Features: Ceiling Fan(s)
- Level: First
- Area: 208 Square Feet
- Dimensions: 16x13
Utility room
- Level: First
- Area: 60 Square Feet
- Dimensions: 12x5
Heating
- Central, Electric
Cooling
- Central Air
Appliances
- Included: Dishwasher, Dryer, Electric Water Heater, Microwave, Range, Refrigerator, Washer
- Laundry: Electric Dryer Hookup, Inside
Features
- Ceiling Fan(s), Eating Space In Kitchen, Open Floorplan, Primary Bedroom Main Floor
- Flooring: Carpet, Ceramic Tile, Hardwood
- Windows: Window Treatments
- Has fireplace: No
- Furnished: Yes
Interior area
- Total structure area: 1,536
- Total interior livable area: 1,536 sqft
Video & virtual tour
Property
Parking
- Total spaces: 1
- Parking features: Covered, Driveway, Golf Cart Parking, Under Building
- Carport spaces: 1
- Has uncovered spaces: Yes
Features
- Levels: One
- Stories: 1
- Patio & porch: Patio, Wrap Around
- Exterior features: Balcony
- Has private pool: Yes
- Pool features: Heated, In Ground
- Fencing: Wood
- Has view: Yes
- View description: Pool
Lot
- Size: 0.29 Acres
- Dimensions: 101 x 126
- Features: FloodZone, In County, Landscaped
- Residential vegetation: Mature Landscaping, Trees/Landscaped
Details
- Parcel number: 412033180004
- Zoning: BBI
- Special conditions: None
Construction
Type & style
- Home type: SingleFamily
- Architectural style: Coastal,Elevated,Key West
- Property subtype: Single Family Residence
Materials
- HardiPlank Type
- Foundation: Pillar/Post/Pier
- Roof: Metal
Condition
- Completed
- New construction: No
- Year built: 2004
Utilities & green energy
- Sewer: Septic Tank
- Water: Public
- Utilities for property: Cable Connected, Electricity Connected, Water Connected
Community & HOA
Community
- Pet fee: $0 monthly
- Subdivision: PALM ISLAND ESTATES UN 4
HOA
- Has HOA: No
Location
- Region: Placida
Financial & listing details
- Price per square foot: $454/sqft
- Tax assessed value: $501,534
- Annual tax amount: $9,814
- Date on market: 8/3/2026
- Cumulative days on market: 65 days
- Ownership: Fee Simple
- Total actual rent: 0
- Electric utility on property: Yes
- Road surface type: Unimproved, Other
Estimated market value
Not available
Estimated sales range
Not available
Not available
Price history
| Date | Event | Price |
|---|---|---|
| 9/24/2026 | Price change | $698,000-3.7%$454/sqft |
Source:  Stellar MLS #A4701923 Report a problem Stellar MLS #A4701923 Report a problem | ||
| 8/3/2026 | Price change | $724,900-8.8%$472/sqft |
Source: Stellar MLS #A4701923 Report a problem | ||
| 6/25/2026 | Listed for sale | $795,000+18.7%$518/sqft |
Source: Owner Report a problem | ||
| 12/13/2024 | Sold | $670,000-3.6%$436/sqft |
Source: Stellar MLS #D6139183 Report a problem | ||
| 11/22/2024 | Pending sale | $695,000$452/sqft |
Source: Stellar MLS #D6139183 Report a problem | ||
| 11/21/2024 | Listed for sale | $695,000+28.7%$452/sqft |
Source: Stellar MLS #D6139183 Report a problem | ||
| 12/29/2020 | Sold | $540,000-4.4%$352/sqft |
Source: Public Record Report a problem | ||
| 6/8/2020 | Listed for sale | $565,000-19.2%$368/sqft |
Source: Owner Report a problem | ||
| 5/18/2008 | Listing removed | $699,000$455/sqft |
Source: Owner Report a problem | ||
| 12/18/2007 | Price change | $699,000-12.5%$455/sqft |
Source: Owner Report a problem | ||
| 10/28/2007 | Price change | $799,000-13.6%$520/sqft |
Source: Owner Report a problem | ||
| 8/18/2007 | Listed for sale | $925,000$602/sqft |
Source: Owner Report a problem | ||
Public tax history
| Year | Property taxes | Tax assessment |
|---|---|---|
| 2025 | $9,815 -9.5% | $501,534 -9.2% |
| 2024 | $10,843 -2.3% | $552,289 +2.6% |
| 2023 | $11,093 +12.2% | $538,132 +10% |
| 2022 | $9,889 +12.8% | $489,211 +19.2% |
| 2021 | $8,765 +1% | $410,404 +1.6% |
| 2020 | $8,676 -5.7% | $403,805 -6.9% |
| 2019 | $9,203 +8.6% | $433,769 +5.2% |
| 2018 | $8,472 | $412,275 +1.1% |
| 2017 | $8,472 +2.5% | $407,804 +2% |
| 2016 | $8,263 -0.5% | $399,969 +7.6% |
| 2015 | $8,302 +5.1% | $371,872 +2.8% |
| 2014 | $7,898 +15.9% | $361,909 +11.7% |
| 2013 | $6,813 +12.2% | $323,976 -2.1% |
| 2012 | $6,075 -3.1% | $330,847 |
| 2011 | $6,271 +10.4% | $330,847 +10% |
| 2010 | $5,680 -12.6% | $300,770 -18% |
| 2009 | $6,497 | $367,015 |
Find assessor info on the county website
Monthly payment
Est. payment
Payment breakdown
Explore the cost of this home by adjusting the details. Changes won't be saved.Climate risks
Neighborhood: 33946
Nearby schools
Schools provided by the listing agent
- Elementary: Vineland Elementary
- Middle: L.A. Ainger Middle
- High: Lemon Bay High
Source: Stellar MLS. This data may not be complete. We recommend contacting the local school district to confirm school assignments for this home.


Similar homes
- $950,0002 bd2 ba1.1k sqft310 KETTLE HARBOR DRIVE, PLACIDA, FL 33946For Sale
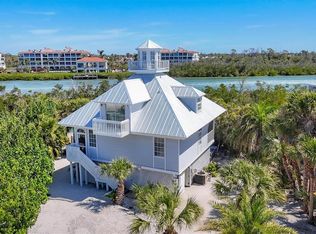
 MLS ID #D6148926, Kevin Mackin, MICHAEL SAUNDERS & COMPANY. Stellar MLS
 - $489,0004 bd3 ba2.2k sqft10360 LONGSHORE ROAD #66, PLACIDA, FL 33946For Sale
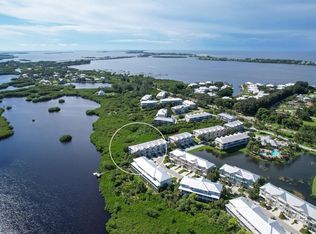 MLS ID #D6149030, Christina Sexton, PARSLEY BALDWIN REAL ESTATE. Stellar MLS
 - $649,0003 bd3 ba1.5k sqft7536 PALM ISLAND DRIVE S #1522, PLACIDA, FL 33946For Sale
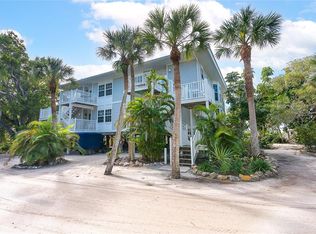 MLS ID #D6141729, Lisa Halpin, PALM ISLAND PROPERTIES INC. Stellar MLS
 - $699,0003 bd2 ba1.4k sqft15500 LONGVIEW ROAD, PORT CHARLOTTE, FL 33981For Sale
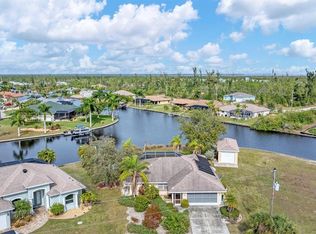 MLS ID #D6139454, Wayne Sheldon, PARADISE EXCLUSIVE REAL ESTATE. Stellar MLS
 - $725,0003 bd3 ba2.1k sqft7536 PALM ISLAND DRIVE S #1524, PLACIDA, FL 33946For SaleMLS ID #D6144661, Lisa Halpin, PALM ISLAND PROPERTIES INC. Stellar MLS
- $699,0003 bd3 ba1.8k sqft10640 AYEAR ROAD, PORT CHARLOTTE, FL 33981For SaleMLS ID #D6141477, Becky Borci, COLDWELL BANKER SUNSTAR REALTY. Stellar MLS
- $885,0003 bd2 ba1.7k sqft9230 PINE COVE DRIVE, ENGLEWOOD, FL 34224For SaleMLS ID #N6145882, Yvonne Wolf, MICHAEL SAUNDERS & COMPANY. Stellar MLS
- $515,0003 bd3 ba2.2k sqft10307 CORAL LANDINGS LANE #11, PLACIDA, FL 33946For SaleMLS ID #N6144778, Lauren Kelly, LLC, COLDWELL BANKER REALTY. Stellar MLS
- $640,0003 bd2 ba2.1k sqft425 MADRID BOULEVARD, PUNTA GORDA, FL 33950For SaleMLS ID #C7531444, Luke Andreae, RE/MAX HARBOR REALTY. Stellar MLS
- $723,0002 bd3 ba1.4k sqft1433 LEMON BAY DRIVE, ENGLEWOOD, FL 34223For SaleMLS ID #D6147608, Janet Shawen, PA, PARADISE EXCLUSIVE REAL ESTATE. Stellar MLS
- $999,9992 bd3 ba1.3k sqft301 S GULF BOULEVARD #3, PLACIDA, FL 33946For SaleMLS ID #D6142382, Robin Madden, ISLANDER PROPERTIES INC. Stellar MLS
- $649,0003 bd2 ba2k sqft9386 ARRID CIRCLE, PORT CHARLOTTE, FL 33981For SaleMLS ID #D6145864, Carla Stiver, PA, RE/MAX ALLIANCE GROUP. Stellar MLS
- $424,9004 bd3 ba2.2k sqft10300 CORAL LANDINGS COURT #91, PLACIDA, FL 33946For SaleMLS ID #N6145771, Cole Murray, KELLER WILLIAMS ISLAND LIFE REAL ESTATE. Stellar MLS
- $549,9003 bd2 ba1.6k sqft15040 LYNEBURG AVENUE, PORT CHARLOTTE, FL 33981For SaleMLS ID #D6148554, Becky Borci, COLDWELL BANKER SUNSTAR REALTY. Stellar MLS
- $639,0003 bd3 ba1.8k sqft15564 RUSTON CIRCLE, PORT CHARLOTTE, FL 33981For SaleMLS ID #A4697121, Sean Seward, PA, KELLER WILLIAMS ISLAND LIFE REAL ESTATE. Stellar MLS
- $659,0003 bd3 ba2k sqft1252 ROYAL TERN DRIVE, PUNTA GORDA, FL 33950For SaleMLS ID #C7530586, Annette Worth, ENGEL & VOELKERS VENICE DOWNTOWN. Stellar MLS
- $649,0003 bd2 ba1.9k sqft425 MONACO DRIVE, PUNTA GORDA, FL 33950For SaleMLS ID #C7530515, Carla Nix, COLDWELL BANKER SUNSTAR REALTY. Stellar MLS
- $525,0002 bd2 ba1.2k sqft2050 OYSTER CREEK DRIVE, ENGLEWOOD, FL 34224For SaleMLS ID #D6145219, Judy Canero, LLC, MICHAEL SAUNDERS & COMPANY. Stellar MLS
- $449,9003 bd2 ba2k sqft9277 SAINT CATHERINE AVENUE, ENGLEWOOD, FL 34224For SaleMLS ID #A4704787, Sean Seward, PA, KELLER WILLIAMS ISLAND LIFE REAL ESTATE. Stellar MLS
- $536,0003 bd2 ba1.9k sqft5219 GUAVA TERRACE, PORT CHARLOTTE, FL 33981For SaleMLS ID #D6148359, Jayson Burtch, CENTURY 21 SUNBELT REALTY. Stellar MLS
