IMMACULATE 5 BEDROOM HOME WITH A HUGE PRIVATE BACKYARD IN THE HEART OF DIEPPE! Step inside this impressive 3,451 sq ft home where a spacious entrance opens to a bright family living area. Just beyond, a stylish and cozy relaxation space leads to the heart of the home — a stunning kitchen featuring quartz countertops, glass tiled backsplash and a large breakfast island, all filled with natural light and overlooking the expansive fenced backyard. The dining area flows perfectly for everyday living and entertaining. Upstairs offers 5 bedrooms, including a primary suite with ensuite and relaxing jetted tub. Perfect for a growing family or for those working from home with space for an office, studio or workout area. The fully finished basement adds exceptional flexibility with a large family room, kitchenette, full bathroom and a non-conforming bedroom — ideal for guests or extended family. Outside, the huge private backyard is a rare find in the city, offering outstanding space to relax, entertain and enjoy your own peaceful retreat. With 5 bedrooms plus a non-conforming bedroom, 3.5 bathrooms, hardwood floors, propane stove, metal roof (2019), renovated bathrooms with the addition of a third full bath, renovated basement, new deck (2025) and 4 mini-split heat pumps (2 added in 2021), this property delivers space, comfort and thoughtful upgrades — all just minutes from everyday amenities in Dieppe. 1 000 $ bonus for potential buyers (payable at closing, to cover legal fees).
For sale
C$579,900
141 Gaspe St, Dieppe, NB E1A 1W4
6beds
3,451sqft
SingleFamily
Built in 1993
869 Square Feet Lot
$-- Zestimate®
C$168/sqft
C$-- HOA
What's special
Huge private backyardSpacious entranceStunning kitchenQuartz countertopsGlass tiled backsplashLarge breakfast islandNatural light
- 182 days
- 15
- 0
Zillow last checked:
Listing updated:
Listed by:
Myriam Coper, Salesperson 220043201,
Royal LePage Atlantic Brokerage
Source: New Brunswick Real Estate Board,MLS®#: NB134404
Facts & features
Interior
Bedrooms & bathrooms
- Bedrooms: 6
- Bathrooms: 4
- Full bathrooms: 3
- 1/2 bathrooms: 1
Bedroom
- Level: Second
Bedroom
- Level: Second
Bedroom
- Level: Second
Bedroom
- Level: Second
Other
- Level: Main
Other
- Level: Second
Other
- Level: Second
Other
- Level: Second
Other
- Level: Lower
Other
- Level: Lower
Bonus room
- Level: Lower
Dining room
- Level: Main
Family room
- Level: Main
Foyer
- Level: Main
Kitchen
- Level: Main
Laundry
- Level: Main
Living room
- Level: Main
Other
- Level: Lower
Rec room
- Level: Lower
Utility room
- Level: Lower
Walk in closet
- Level: Second
Heating
- Baseboard, Electric, Propane, Stove - Gas
Cooling
- Electric, Heat Pump - Ductless
Features
- Flooring: Ceramic Tile, Laminate
- Basement: Finished
- Has fireplace: No
Interior area
- Total structure area: 3,451
- Total interior livable area: 3,451 sqft
- Finished area above ground: 2,386
Video & virtual tour
Property
Parking
- Total spaces: 2
- Parking features: Paved, Width - Double, Garage
- Has garage: Yes
- Uncovered spaces: 2
Features
- Fencing: Fenced
Lot
- Size: 869 Square Feet
- Features: Landscaped, Airport, Churches, Near Public Transit, School(s) Nearby, Shopping Nearby, Under 0.5 Acres
Details
- Parcel number: 70016373
Construction
Type & style
- Home type: SingleFamily
Materials
- Vinyl Siding
- Foundation: Concrete
- Roof: Metal
Condition
- Year built: 1993
Utilities & green energy
- Sewer: Municipal
- Water: Municipal
Community & HOA
Location
- Region: Dieppe
Financial & listing details
- Price per square foot: C$168/sqft
- Annual tax amount: C$5,072
- Date on market: 3/5/2026
- Ownership: Freehold
Price history
Price history is unavailable.
Public tax history
Tax history is unavailable.
Climate risks
Neighborhood: E1A
Nearby schools
GreatSchools rating
No schools nearby
We couldn't find any schools near this home.
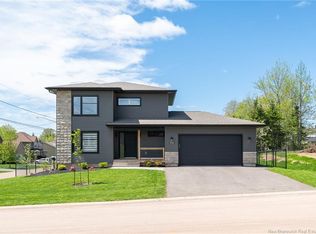
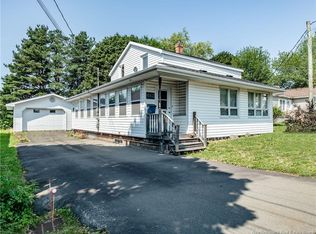
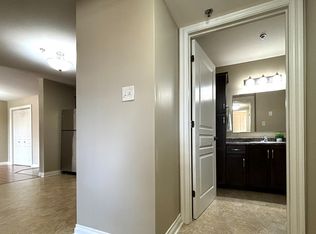
Similar homes
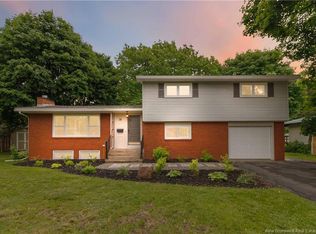
- C$549,0005 bd3 ba3.5k sqft259 Gaspe St, Dieppe, NB E1A 5C9For Sale
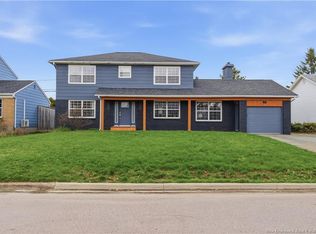 MLS ID #NB145282, Natalie Cormier, Salesperson, eXp Realty Brokerage. New Brunswick Real Estate Board
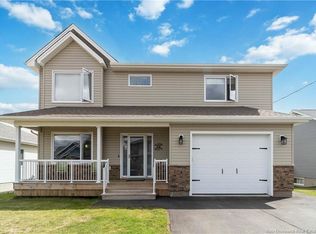
 - C$539,9004 bd3 ba2.6k sqft23 Vista Dr, Moncton, NB E1A 4L6For Sale
 MLS ID #NB141973, Jenny Celly, Salesperson, LPT Realty Brokerage. New Brunswick Real Estate Board
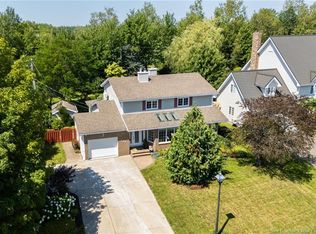
 - C$629,9006 bd4 ba2.9k sqft64 Satara Dr, Moncton, NB E1G 6A5For Sale
 MLS ID #NB146886, Arvin Kumar, Salesperson, eXp Realty Brokerage. New Brunswick Real Estate Board
 - C$549,9003 bd3 ba3.3k sqft338 Vanier St, Dieppe, NB E1A 5N2For Sale
 MLS ID #NB145447, Danielle Johnson, Salesperson, Royal LePage Atlantic Brokerage. New Brunswick Real Estate Board
