Skip main navigation
Closed
  • $315,000

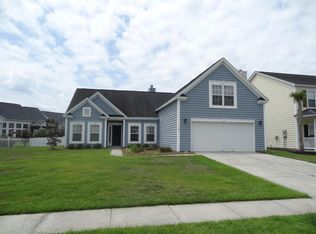
    141 Gathering Island Rd, Summerville, SC 29485

    4beds
    2,262sqft
    Single Family Residence
    Built in 2007
    7,840 Square Feet Lot
    $315,000 Zestimate®
    $139/sqft
    $2,874 Estimated rent

    Home value

    $315,000

    $299,000 - $331,000

    $2,874/mo

    Zestimate® history
    Loading
    Loading...

    Owner options

    List your home for rent

    $2,874/mo

    Rent Zestimate®

    Find your next renter with Zillow Rental Manager. Plus, with online applications, you can quickly screen prospective tenants – for free.

    Learn more

    $2,874/mo

    Rent Zestimate®

    Refinance and save

    $2,012/mo

    Est. payment

    Refinancing to a lower rate could help reduce your monthly payments and save thousands over the life of the loan.

    See today's rates

    $2,012/mo

    Est. payment

    Explore your selling options

    Work with a Zillow partner agent

    Leverage their expertise and Zillow's premium Showcase listings to get your home seen by more buyers.

    Get started

    List with your own agent

    Get your home in front of millions of buyers by listing it on Zillow.

    Learn how to do it

    Sell it yourself

    Take full control of how buyers see your home on Zillow by listing For Sale by Owner (FSBO).

    List your home

    What's special

    Cozy wood-burning fireplaceCharming wooden pergolaClassic columned front porchRaised garden bedsConvenient center islandStainless steel appliancesStunning family room
    Instant equity opportunity in Legend Oaks Plantation! Located in one of Summerville's established and highly sought-after communities, 141 Gathering Island Rd offers the combination buyers are searching for in the greater Charleston area: single-story living, a flexible FROG, a desirable split-bedroom floor plan, and excellent outdoor living spaces--all at a price that reflects the opportunity to add your own personal touch.Welcome to this 4-bedroom, 2-bathroom home with a thoughtfully designed layout featuring elevated ceilings, architectural archways, and an inviting flow throughout. The formal dining room showcases classic wainscoting and opens to the bright main living area. At the heart of the home, the spacious family room is filled with natural light from oversized windows and distinctive stained-glass transom accents, while a wood-burning fireplace flanked by custom built-in bookshelves creates a warm and inviting gathering space. The open kitchen overlooks the living area and features a center island, stone countertops, rich wood cabinetry, stainless steel appliances, and a stylish backsplash. The split-bedroom floor plan provides privacy, with the spacious primary suite featuring a vaulted ceiling on one side of the home and two secondary bedrooms on the opposite side. Upstairs, the expansive FROG serves as a versatile fourth bedroom, home office, media room, playroom, or flex space and includes custom built-in shelving. Outside, enjoy Lowcountry living from the screened-in rear porch or paver patio overlooking the fenced backyard, complete with a charming wooden pergola and raised garden beds. The home already offers several appealing updates and desirable features, while some paint and floor-covering updates provide an opportunity for the next owner to personalize the space and build value. The price has been thoughtfully positioned to reflect this opportunity, allowing a buyer to make strategic improvements and potentially create instant equity. With its established Legend Oaks Plantation location, flexible floor plan, single-story living, FROG, and inviting outdoor spaces, this is an excellent opportunity for buyers seeking a Summerville home with potential in the greater Charleston area.

    Zillow last checked:

    Listing updated:

    Listed by:

    Carolina One Real Estate 843-779-8660

    Bought with:

    Synergy Group Properties

    Source: CTMLS,MLS#: 26016439MLS Logo

    Facts & features

    Interior

    Bedrooms & bathrooms
    • Bedrooms: 4
    • Bathrooms: 2
    • Full bathrooms: 2
    Rooms
    • Room types: Family Room, Great Room, Office, Dining Room, Eat-In-Kitchen, Family, Formal Living, Foyer, Frog Attached, Great, Laundry, Pantry, Separate Dining
    Heating
    • Heat Pump
    Cooling
    • Central Air
    Appliances
    • Laundry: Washer Hookup, Electric Dryer Hookup, Laundry Room
    Features
    • High Ceilings, Garden Tub/Shower, Kitchen Island, Ceiling - Smooth, Walk-In Closet(s), Ceiling Fan(s), Eat-in Kitchen, Formal Living, Entrance Foyer, Frog Attached, Pantry
    • Flooring: Ceramic Tile, Carpet, Wood
    • Doors: Some Storm Door(s)
    • Windows: Storm Window(s), Window Treatments
    • Has fireplace: Yes
    • Fireplace features: Family Room
    Interior area
    • Total structure area: 2,262
    • Total interior livable area: 2,262 sqft

    Property

    Parking
    • Total spaces: 4.5
    • Parking features: Attached, Garage, Garage Door Opener
    • Attached garage spaces: 4.5
    Features
    • Levels: One and One Half
    • Stories: 1
    • Entry location: Ground Level
    • Patio & porch: Patio, Screened, Front Porch
    • Fencing: Wood,Privacy
    Lot
    • Size: 7,840 Square Feet
    • Features: Level, 0 - .5 Acre

    Construction

    Type & style
    • Home type: SingleFamily
    • Architectural style: Ranch,Traditional
    • Property subtype: Single Family Residence
    Materials
    • Vinyl Siding
    • Foundation: Slab
    • Roof: Architectural
    Condition
    • New construction: No
    • Year built: 2007

    Utilities & green energy

    • Sewer: Public Sewer
    • Water: Public

    Community & HOA

    Community
    • Features: Clubhouse, Club Membership Available, Pool, Tennis Court(s), Trash, Walk/Jog Trails
    • Subdivision: Legend Oaks Plantation
    Location
    • Region: Summerville

    Financial & listing details

    • Price per square foot: $139/sqft
    • Date on market: 6/5/2026
    • Listing terms: Any,Cash,Conventional,FHA,State Housing Authority,VA Loan

    Price history

    DateEventPrice
    9/22/2026Sold$315,000-21.3%$139/sqft
    Source: CTMLS #26016439 Report a problem
    8/20/2026Price change$400,000-4.7%$177/sqft
    Source: CTMLS #26016439 Report a problem
    7/30/2026Price change$419,900-1.2%$186/sqft
    Source: CTMLS #26016439 Report a problem
    6/5/2026Listed for sale$425,000$188/sqft
    Source: CTMLS #26016439 Report a problem

    Public tax history

    Tax history is unavailable.

    Neighborhood: 29485

    Nearby schools

    GreatSchools rating
    Schools provided by the listing agent
    • Elementary: Beech Hill
    • Middle: East Edisto
    • High: Ashley Ridge

    Source: CTMLS. This data may not be complete. We recommend contacting the local school district to confirm school assignments for this home.

    Get a cash offer in 3 minutes
    Find out how much your home could sell for in as little as 3 minutes with a no-obligation cash offer.
    Estimated market value
    $315,000
    Get a cash offer in 3 minutes
    Find out how much your home could sell for in as little as 3 minutes with a no-obligation cash offer.
    Estimated market value
    $315,000