Skip main navigation
Closed
  • Listed by: Innsbrook Properties, Inc. • Steven B Waters • Contact: 314-603-2582
    Bought with: Innsbrook Properties, Inc.
    Price Unknown

    141 Geneva Cove Dr, Innsbrook, MO 63390

    1beds
    1,160sqft
    Single Family Residence
    Built in 2007
    -- sqft lot
    $367,000 Zestimate®
    $--/sqft
    $1,029 Estimated rent

    Home value

    $367,000

    $341,000 - $400,000

    $1,029/mo

    Zestimate® history
    Loading
    Loading...

    Owner options

    List your home for rent

    $1,029/mo

    Rent Zestimate®

    Find your next renter with Zillow Rental Manager. Plus, with online applications, you can quickly screen prospective tenants – for free.

    Learn more

    $1,029/mo

    Rent Zestimate®

    Refinance and save

    $4,287/mo

    Est. payment

    Refinancing to a lower rate could help reduce your monthly payments and save thousands over the life of the loan.

    See today's rates

    $4,287/mo

    Est. payment

    Explore your selling options

    Work with a Zillow partner agent

    Leverage their expertise and Zillow's premium Showcase listings to get your home seen by more buyers.

    Get started

    List with your own agent

    Get your home in front of millions of buyers by listing it on Zillow.

    Learn how to do it

    Sell it yourself

    Take full control of how buyers see your home on Zillow by listing For Sale by Owner (FSBO).

    List your home

    What's special

    Panoramic viewsGreat roomCovered parkingNewer lvt flooringPickle ball courtsFitness centerNew quartz counters
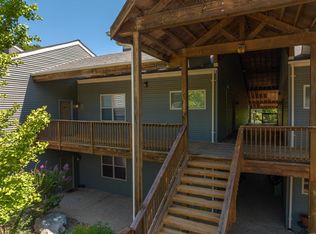
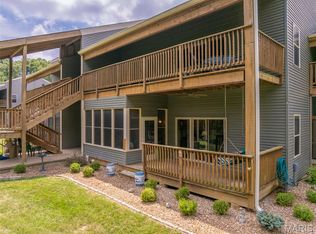
    Ground level condo overlooking LAKE ASPEN. Screen porch offers panoramic views of this 150 acre lake. Condo offers a easy maintenance free lifestyle, Handicapped accessible entry, open floorplan with master bedroom suite, great room with wood burning fireplace, spacious updated kitchen with new quartz counters, sink and faucet, extended breakfast bar, added crown molding and base board trim, newer LVT flooring, covered parking, some furnishings available. Aspen Beach and marina are within walking distance, pool, pickle ball courts, fitness center and golf course/clubhouse only minutes away. rental possibilities, full time residence or carefree vacation home usage. Some Accessible Features Location: End Unit, Ground Level

    Zillow last checked:

    Listing updated:

    Listed by:

    Steven B Waters 314-603-2582,

    Innsbrook Properties, Inc.

    Bought with:

    Steven B Waters, 1999128359

    Innsbrook Properties, Inc.

    Source: MARIS,MLS#: 23048559MLS LogoOriginating MLS: St. Charles County Association of REALTORS

    Facts & features

    Interior

    Bedrooms & bathrooms
    • Bedrooms: 1
    • Bathrooms: 1
    • Full bathrooms: 1
    • Main level bathrooms: 1
    • Main level bedrooms: 1
    Heating
    • Electric, Forced Air
    Cooling
    • Central Air, Electric
    Appliances
    • Included: Electric Water Heater, Dishwasher, Disposal, Electric Range, Electric Oven, Refrigerator
    • Laundry: Main Level, In Unit
    Features
    • Kitchen/Dining Room Combo, Open Floorplan, High Ceilings, Walk-In Closet(s), Breakfast Bar, Kitchen Island, Custom Cabinetry, Solid Surface Countertop(s)
    • Doors: Sliding Doors
    • Windows: Window Treatments
    • Has basement: No
    • Number of fireplaces: 1
    • Fireplace features: Wood Burning, Great Room
    Interior area
    • Total structure area: 1,160
    • Total interior livable area: 1,160 sqft
    • Finished area above ground: 1,160
    • Finished area below ground: 0

    Property

    Parking
    • Total spaces: 1
    • Parking features: Additional Parking, Assigned, Covered, Guest
    • Carport spaces: 1
    Accessibility
    • Accessibility features: Accessible Entrance, Accessible Stairway
    Features
    • Levels: Two
    • Patio & porch: Covered, Deck, Screened
    • Has view: Yes
    • View description: Water
    • Water view: Water
    • Waterfront features: Waterfront, Lake
    • Body of water: Aspen Lake
    Lot
    • Features: Adjoins Common Ground, Adjoins Wooded Area, Views, Waterfront
    Details
    • Parcel number: 1116.0000023.141.000
    • Special conditions: Standard

    Construction

    Type & style
    • Home type: SingleFamily
    • Architectural style: Ranch/2 story,Contemporary
    • Property subtype: Single Family Residence
    Materials
    • Vinyl Siding
    Condition
    • Year built: 2007

    Utilities & green energy

    • Water: Community
    • Utilities for property: Underground Utilities

    Community & HOA

    Community
    • Features: Clubhouse, Fitness Center, Golf, Tennis Court(s), Trail(s)
    • Security: Security System, Security System Owned
    • Subdivision: Innsbrook
    HOA
    • Amenities included: Outside Management
    • Services included: Clubhouse, Insurance, Maintenance Grounds, Maintenance Parking/Roads, Pool, Recreational Facilities, Security, Sewer, Snow Removal, Trash, Water
    • HOA fee: $4,287 semi-annually
    Location
    • Region: Innsbrook

    Financial & listing details

    • Tax assessed value: $151,200
    • Annual tax amount: $1,650
    • Date on market: 8/16/2023
    • Cumulative days on market: 3 days
    • Listing terms: Cash,Conventional
    • Ownership: Private

    Price history

    DateEventPrice
    9/19/2023Sold--
    Source: MARIS #23048559 Report a problem
    8/19/2023Pending sale$339,000$292/sqft
    Source: MARIS #23048559 Report a problem
    8/16/2023Listed for sale$339,000+13%$292/sqft
    Source: MARIS #23048559 Report a problem
    10/19/2021Sold--
    Source: MARIS #21063986 Report a problem
    9/12/2021Pending sale$299,900$259/sqft
    Source: MARIS #21063986 Report a problem
    9/10/2021Listed for sale$299,900$259/sqft
    Source: MARIS #21063986 Report a problem

    Public tax history

    YearProperty taxesTax assessment
    2024$1,795 -0.5%$28,728
    2023$1,803 +7.9%$28,728 +8%
    2022$1,671 $26,600
    2021-- $26,600
    2020-- $26,600
    2019-- $26,600
    2017-- $26,600
    2016-- $26,600
    2015-- $26,600
    Find assessor info on the county website

    Neighborhood: 63390

    Nearby schools

    GreatSchools rating
    Schools provided by the listing agent
    • Elementary: Wright City East/West
    • Middle: Wright City Middle
    • High: Wright City High

    Source: MARIS. This data may not be complete. We recommend contacting the local school district to confirm school assignments for this home.

    Get a cash offer in 3 minutes
    Find out how much your home could sell for in as little as 3 minutes with a no-obligation cash offer.
    Estimated market value
    $367,000
    Get a cash offer in 3 minutes
    Find out how much your home could sell for in as little as 3 minutes with a no-obligation cash offer.
    Estimated market value
    $367,000