Welcome to this adorable, completely remodeled ranch that blends modern updates with a cozy Barndo vibe, all snuggled in a private yet convenient location. With standout curb appeal, lovely landscaping & a serene backyard that adjoins 227 wooded acres owned by Patton Township, this home offers a rare blend of tranquility & accessibility. Step inside to discover laminate flooring throughout the main level, complemented by stylish modern light fixtures that add warmth & character. The light-filled living room provides the perfect place to unwind or host gatherings with friends & family. The heart of the home is the chef-inspired eat-in kitchen, featuring classic shaker cabinetry, granite countertops, a stainless farmhouse sink with gooseneck pull-down faucet, subway tile backsplash & a large pantry with washer/dryer hook-ups. Top of the line stainless steel appliances are included, making this kitchen as functional as it is beautiful. There are 3 nicely appointed bedrooms & a stunning full bath complete with tile flooring, an oversized vanity & a walk-in tiled shower. Downstairs, the walkout lower level expands your living space with a large family room with a comfy Natural Gas fireplace, a second full bath & a rec room, currently used as an additional bedroom, ideal for guests or a flex space. You'll also find a second laundry area for added convenience. Outside, enjoy the peaceful backyard, a tranquil fire pit area overlooking the peaceful woods & a scenic paved pathway along the rear property line. You will appreciate the new shed built to match the home for storage & a new stone retaining wall that enhances the walkout entrance. Recent updates include added refreshing Central Air (2022), updated electrical panel, new roof, soffit & fascia. Additional amenities include energy efficient Natural Gas forced air heat, Ring doorbell camera, Ring floodlight/camera, Lockly Smart Lock with fingerprint & radon mitigation system. A tucked-away location in a pleasant neighborhood with easy access to shopping, restaurants, parks & schools. Just 1 mile from I-99/322 & only 6 miles to Penn State University/Beaver Stadium, this move-in ready home truly checks all the boxes!
Sold for $350,250
$350,250
141 Ghaner Dr, State College, PA 16803
3beds
2,364sqft
Single Family Residence
Built in 1992
10,019 Square Feet Lot
$367,500 Zestimate®
$148/sqft
$2,677 Estimated rent
Home value
$367,500
$331,000 - $408,000
$2,677/mo
Zestimate® history
Owner options
List your home for rent
$2,677/mo
Rent Zestimate®
Find your next renter with Zillow Rental Manager. Plus, with online applications, you can quickly screen prospective tenants – for free.
$2,677/mo
Rent Zestimate®
Refinance and save
$2,221/mo
Est. payment
Refinancing to a lower rate could help reduce your monthly payments and save thousands over the life of the loan.
$2,221/mo
Est. payment
Explore your selling options
Work with a Zillow partner agent
Leverage their expertise and Zillow's premium Showcase listings to get your home seen by more buyers.
Get startedList with your own agent
Get your home in front of millions of buyers by listing it on Zillow.
Learn how to do itSell it yourself
Take full control of how buyers see your home on Zillow by listing For Sale by Owner (FSBO).
List your homeWhat's special
Classic shaker cabinetrySerene backyardRec roomWalkout lower levelLarge family roomStandout curb appealTranquil fire pit area
Zillow last checked:
Listing updated:
Listed by:
Ryan S Lowe 814-280-2424,
RE/MAX Centre Realty,
Listing Team: Linda & Ryan Lowe Team
Bought with:
Paul Confer, RS279489
Kissinger, Bigatel & Brower
Source: Bright MLS,MLS#: PACE2514572
Facts & features
Interior
Bedrooms & bathrooms
- Bedrooms: 3
- Bathrooms: 2
- Full bathrooms: 2
- Main level bathrooms: 1
- Main level bedrooms: 3
Rooms
- Room types: Living Room, Bedroom 2, Bedroom 3, Kitchen, Family Room, Bedroom 1, Laundry, Recreation Room, Full Bath
Bedroom 1
- Features: Flooring - Laminate Plank
- Level: Main
- Area: 110 Square Feet
- Dimensions: 11 x 10
Bedroom 2
- Features: Flooring - Laminate Plank
- Level: Main
- Area: 140 Square Feet
- Dimensions: 14 x 10
Bedroom 3
- Features: Flooring - Laminate Plank
- Level: Main
- Area: 168 Square Feet
- Dimensions: 14 x 12
Family room
- Features: Flooring - Laminate Plank, Fireplace - Gas
- Level: Lower
- Area: 345 Square Feet
- Dimensions: 23 x 15
Other
- Features: Flooring - Ceramic Tile, Bathroom - Walk-In Shower
- Level: Main
Other
- Features: Flooring - Ceramic Tile
- Level: Lower
Kitchen
- Features: Flooring - Laminate Plank, Pantry, Kitchen - Gas Cooking, Granite Counters
- Level: Main
- Area: 210 Square Feet
- Dimensions: 15 x 14
Laundry
- Level: Lower
Living room
- Features: Flooring - Laminate Plank
- Level: Main
- Area: 224 Square Feet
- Dimensions: 16 x 14
Recreation room
- Features: Flooring - Laminate Plank
- Level: Lower
- Area: 430 Square Feet
- Dimensions: 43 x 10
Heating
- Forced Air, Natural Gas
Cooling
- Central Air, Electric
Appliances
- Included: Electric Water Heater
- Laundry: Hookup, Main Level, Has Laundry, Lower Level, Laundry Room
Features
- Bathroom - Walk-In Shower, Ceiling Fan(s), Combination Kitchen/Dining, Entry Level Bedroom, Kitchen - Gourmet, Kitchen - Table Space, Pantry, Upgraded Countertops, Dry Wall
- Flooring: Laminate, Ceramic Tile
- Basement: Finished,Walk-Out Access,Heated,Exterior Entry,Windows
- Number of fireplaces: 1
- Fireplace features: Gas/Propane
Interior area
- Total structure area: 2,364
- Total interior livable area: 2,364 sqft
- Finished area above ground: 1,232
- Finished area below ground: 1,132
Property
Parking
- Total spaces: 2
- Parking features: Attached Carport, Driveway
- Carport spaces: 2
- Has uncovered spaces: Yes
Accessibility
- Accessibility features: None
Features
- Levels: One
- Stories: 1
- Patio & porch: Patio, Porch
- Exterior features: Extensive Hardscape
- Pool features: None
- Has view: Yes
- View description: Trees/Woods
Lot
- Size: 10,019 Square Feet
- Features: Backs to Trees, Landscaped, Private, Wooded
Details
- Additional structures: Above Grade, Below Grade
- Parcel number: 18008A,129,0000
- Zoning: R
- Special conditions: Standard
Construction
Type & style
- Home type: SingleFamily
- Architectural style: Raised Ranch/Rambler
- Property subtype: Single Family Residence
Materials
- Vinyl Siding
- Foundation: Active Radon Mitigation
- Roof: Shingle
Condition
- New construction: No
- Year built: 1992
- Major remodel year: 2021
Utilities & green energy
- Electric: 200+ Amp Service
- Sewer: Public Sewer
- Water: Public
Community & HOA
Community
- Subdivision: Vista Woods
HOA
- Has HOA: No
Location
- Region: State College
- Municipality: PATTON TWP
Financial & listing details
- Price per square foot: $148/sqft
- Tax assessed value: $46,980
- Annual tax amount: $3,272
- Date on market: 5/6/2025
- Listing agreement: Exclusive Right To Sell
- Inclusions: Refrigerator, Gas Range, Microwave, Dishwasher, Washer, Dryer, Chest Freezer, Tv Mount, Shed & All Window Treatments.
- Exclusions: Mounted Tv
- Ownership: Fee Simple
Price history
| Date | Event | Price |
|---|---|---|
| 6/18/2025 | Sold | $350,250+0.1%$148/sqft |
Source:  Bright MLS #PACE2514572 Report a problem Bright MLS #PACE2514572 Report a problem | ||
| 5/12/2025 | Pending sale | $350,000$148/sqft |
Source: Bright MLS #PACE2514572 Report a problem | ||
| 5/6/2025 | Listed for sale | $350,000+30.1%$148/sqft |
Source: Bright MLS #PACE2514572 Report a problem | ||
| 10/22/2021 | Sold | $269,000$114/sqft |
Source: Bright MLS #PACE2500626 Report a problem | ||
| 9/28/2021 | Pending sale | $269,000$114/sqft |
Source:  Centre County Association of Realtors #72874 Report a problem Centre County Association of Realtors #72874 Report a problem | ||
| 9/23/2021 | Listed for sale | $269,000$114/sqft |
Source: Centre County Association of Realtors #72874 Report a problem | ||
| 9/10/2021 | Listing removed | -- |
Source: Kissinger, Bigatel and Brower Report a problem | ||
| 9/7/2021 | Price change | $269,000-3.6%$114/sqft |
Source: Kissinger, Bigatel and Brower #72874 Report a problem | ||
| 8/29/2021 | Price change | $278,9980%$118/sqft |
Source: Owner Report a problem | ||
| 8/22/2021 | Price change | $278,9990%$118/sqft |
Source: Owner Report a problem | ||
| 8/10/2021 | Price change | $279,000-6.4%$118/sqft |
Source: Owner Report a problem | ||
| 7/24/2021 | Price change | $298,000-0.3%$126/sqft |
Source: Owner Report a problem | ||
| 7/14/2021 | Listed for sale | $299,000+149%$126/sqft |
Source: Owner Report a problem | ||
| 3/31/2021 | Sold | $120,100+167.4%$51/sqft |
Source: Public Record Report a problem | ||
| 6/27/2017 | Sold | $44,919$19/sqft |
Source: Public Record Report a problem | ||
Public tax history
| Year | Property taxes | Tax assessment |
|---|---|---|
| 2024 | $3,226 +2.6% | $46,980 |
| 2023 | $3,145 +5.6% | $46,980 |
| 2022 | $2,980 +18.7% | $46,980 |
| 2021 | $2,510 +46.5% | -- |
| 2020 | $1,714 -0.1% | $39,565 |
| 2019 | $1,715 +2.1% | $39,565 |
| 2018 | $1,680 | $39,565 |
| 2017 | -- | $39,565 |
| 2016 | -- | $39,565 |
| 2015 | -- | $39,565 |
| 2014 | -- | $39,565 |
| 2013 | -- | $39,565 |
| 2012 | -- | $39,565 |
| 2011 | -- | $39,565 |
| 2010 | -- | $39,565 |
| 2009 | -- | $39,565 |
| 2006 | -- | $39,565 |
| 2005 | -- | $39,565 |
| 2004 | -- | $39,565 |
| 2003 | -- | $39,565 |
| 2002 | -- | $39,565 |
| 2000 | -- | $39,565 |
Find assessor info on the county website
Neighborhood: 16803
Nearby homes
- $318,2003 bd1 ba1k sqft137 Ghaner Dr, State College, PA 16803Off Market
- $271,1003 bd1 ba1k sqft145 Ghaner Dr, State College, PA 16803Off Market
- $267,7002 bd1 ba900 sqft133 Ghaner Dr, State College, PA 16803Off Market

- $287,8002 bd1 ba900 sqft149 Ghaner Dr, State College, PA 16803Off Market
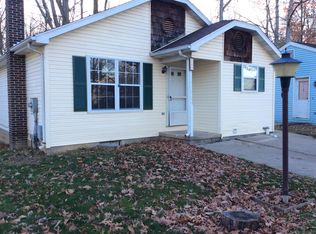
- $214,4002 bd1 ba864 sqft129 Ghaner Dr, State College, PA 16803Off Market
- $210,8002 bd2 ba1.2k sqft124 Driftwood Dr, State College, PA 16803Off Market
- $249,6002 bd1 ba864 sqft153 Ghaner Dr, State College, PA 16803Off Market
- $303,8003 bd1 ba1.5k sqft138 Ghaner Dr, State College, PA 16803Off Market
Nearby schools
GreatSchools rating
- 7/10Park Forest El SchoolGrades: K-5Distance: 0.5 mi
- 9/10Park Forest Middle SchoolGrades: 6-8Distance: 0.5 mi
- 10/10State College Area High SchoolGrades: 8-12Distance: 4.4 mi
Schools provided by the listing agent
- District: State College Area
Source: Bright MLS. This data may not be complete. We recommend contacting the local school district to confirm school assignments for this home.


Get pre-qualified for a loan
At Zillow Home Loans, we can pre-qualify you in as little as 5 minutes with no impact to your credit score.An equal housing lender. NMLS #10287.
- Pennsylvania
- Centre County
- State College
- 16803
- 141 Ghaner Dr
Nearby cities
Nearby neighborhoods
Nearby zip codes
Other State College Topics
