Skip main navigation
Sold for $290,000
  • $290,000

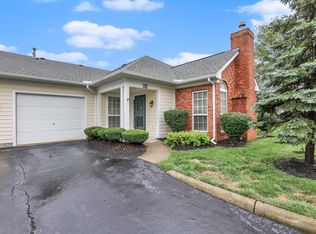
    141 Glade Springs Dr, Blacklick, OH 43004

    2beds
    1,235sqft
    Condominium
    Built in 2002
    -- sqft lot
    $286,900 Zestimate®
    $235/sqft
    $1,637 Estimated rent

    Home value

    $286,900

    $273,000 - $301,000

    $1,637/mo

    Zestimate® history
    Loading
    Loading...

    Owner options

    List your home for rent

    $1,637/mo

    Rent Zestimate®

    Find your next renter with Zillow Rental Manager. Plus, with online applications, you can quickly screen prospective tenants – for free.

    Learn more

    $1,637/mo

    Rent Zestimate®

    Refinance and save

    $2,299/mo

    Est. payment

    Refinancing to a lower rate could help reduce your monthly payments and save thousands over the life of the loan.

    See today's rates

    $2,299/mo

    Est. payment

    Explore your selling options

    Work with a Zillow partner agent

    Leverage their expertise and Zillow's premium Showcase listings to get your home seen by more buyers.

    Get started

    List with your own agent

    Get your home in front of millions of buyers by listing it on Zillow.

    Learn how to do it

    Sell it yourself

    Take full control of how buyers see your home on Zillow by listing For Sale by Owner (FSBO).

    List your home

    What's special

    Hardscaped flower planterMove-in-ready comfortComplementary tiled backsplashComfort-height kohler toiletsCustom-built soft-close cabinetsEye-catching chandelierMeticulously upgraded throughout
    This immaculate condo has been meticulously upgraded throughout, move-in-ready comfort with designer touches at every turn. Major systems have already been replaced, including a 50-gallon hot water tank, furnace, and AC -- giving buyers real peace of mind. Beautiful engineered hardwood flooring and high-quality carpet with premium pad run throughout the home. The living room features a custom-built 14' x 9' library and a gas fireplace with an added blower, creating a warm, inviting focal point. The kitchen and dining area have been upgraded with custom-built, soft-close cabinets, quartz countertops, a gas range, a new stainless sink, a complementary tiled backsplash, and an eye-catching chandelier. Both bathrooms feature Italian ceramic tile, soft-close cabinets, comfort-height Kohler toilets, and powerful, quiet exhaust fans with upgraded lighting. The den is a standout space, equipped with a top-quality rear entrance opening onto a private seating area with a hardscaped flower planter. The slider door features between-the-glass blinds, and a custom-built shelving unit encases the flat-screen TV above an electric fireplace. The custom 15-pane glass door, matched by the transom window above, adds a designer touch you won't find in a typical condo. Ceiling fans have been installed in the primary bedroom, living room, and den for year-round comfort. The oversized 2-car garage with opener includes a newly replaced 16' insulated garage door, extra ceiling insulation, custom cabinets, a storage wall, and upgraded lighting. Residents enjoy access to a community pool and clubhouse for relaxing, staying active, or socializing. Tucked toward the back of the development, this condo offers a quieter setting while remaining close to shopping, and dining.. The location is hard to beat: about 5 min to Mount Carmel East hospital, 13 min to John Glenn International Columbus Airport, 15 min to Easton Town Center, 15 min to Downtown Columbus. Don't miss this opportunity!

    Zillow last checked:

    Listing updated:

    Listed by:

    Tuesday L Lintner 614-361-3300,

    Keller Williams Greater Cols

    Bought with:

    Jennifer L Rice, 2017000495

    The Raines Group, Inc.

    Source: Columbus and Central Ohio Regional MLS ,MLS#: 226027207MLS Logo

    Facts & features

    Interior

    Bedrooms & bathrooms
    • Bedrooms: 2
    • Bathrooms: 2
    • Full bathrooms: 2
    • Main level bedrooms: 2
    Heating
    • Forced Air
    Cooling
    • Central Air
    Appliances
    • Included: Gas Range, Gas Water Heater, Microwave, Refrigerator
    • Laundry: Electric Dryer Hookup
    Features
    • Flooring: Wood, Carpet, Ceramic/Porcelain
    • Windows: Insulated Windows
    • Has basement: Yes
    • Number of fireplaces: 1
    • Fireplace features: One, Gas Log
    • Common walls with other units/homes: End Unit,1 Common Wall
    Interior area
    • Total structure area: 1,235
    • Total interior livable area: 1,235 sqft

    Property

    Parking
    • Total spaces: 2
    • Parking features: Garage Door Opener, Attached
    • Garage spaces: 2
    Features
    • Levels: One
    • Patio & porch: Patio
    • Has private pool: Yes
    Lot
    • Size: 2,178 Square Feet
    Details
    • Parcel number: 010262390
    • Special conditions: Standard

    Construction

    Type & style
    • Home type: Condo
    • Architectural style: Ranch
    • Property subtype: Condominium
    Materials
    • Foundation: Slab
    Condition
    • New construction: No
    • Year built: 2002

    Utilities & green energy

    • Sewer: Public Sewer
    • Water: Public

    Community & HOA

    Community
    • Subdivision: Willow Oaks
    HOA
    • Has HOA: Yes
    • Amenities included: Clubhouse, Pool
    • Services included: Maintenance Grounds, Trash, Water, Snow Removal
    • HOA fee: $390 monthly
    Location
    • Region: Blacklick

    Financial & listing details

    • Price per square foot: $235/sqft
    • Tax assessed value: $200,300
    • Annual tax amount: $4,179
    • Date on market: 7/21/2026
    • Listing terms: FHA,Conventional

    Price history

    DateEventPrice
    8/24/2026Sold$290,000+0%$235/sqft
    Source: Columbus and Central Ohio Regional MLS #226027207 Report a problem
    7/24/2026Contingent$289,900$235/sqft
    Source: Columbus and Central Ohio Regional MLS #226027207 Report a problem
    7/21/2026Listed for sale$289,900+74.6%$235/sqft
    Source: Columbus and Central Ohio Regional MLS #226027207 Report a problem
    11/18/2019Sold$166,000+29.7%$134/sqft
    Source: Public Record Report a problem
    5/18/2010Sold$128,000-9%$104/sqft
    Source: Public Record Report a problem
    4/15/2003Sold$140,700$114/sqft
    Source: Public Record Report a problem

    Public tax history

    YearProperty taxesTax assessment
    2024$3,146 +1.3%$70,110
    2023$3,106 +25%$70,110 +46.3%
    2022$2,485 -0.2%$47,920
    2021$2,490 -0.1%$47,920
    2020$2,493 +53.7%$47,920 +35%
    2019$1,622 +0.2%$35,490
    2018$1,619 $35,490
    2017$1,619 -0.4%$35,490 +6.6%
    2016$1,626 +10.2%$33,290
    2015$1,476 $33,290
    2014$1,476 +63.2%$33,290 -15%
    2013$904 -48.9%$39,165
    2011$1,770 -38.5%$39,165 -22.6%
    2010$2,879 +9.5%$50,575
    2008$2,630 +18.7%$50,575
    2007$2,216 +0.4%--
    2006$2,208 +4.2%--
    2005$2,119 -10.2%--
    2004$2,358 +20.1%--
    2003$1,963 --
    Find assessor info on the county website

    Neighborhood: 43004

    Nearby schools

    GreatSchools rating
    Get a cash offer in 3 minutes
    Find out how much your home could sell for in as little as 3 minutes with a no-obligation cash offer.
    Estimated market value
    $286,900
    Get a cash offer in 3 minutes
    Find out how much your home could sell for in as little as 3 minutes with a no-obligation cash offer.
    Estimated market value
    $286,900