Skip main navigation
Closed
  • $900,000

    141 Grandmar Chase, Canton, GA 30115

    5beds
    5,420sqft
    Single Family Residence, Residential
    Built in 2003
    0.52 Acres Lot
    $911,200 Zestimate®
    $166/sqft
    $4,136 Estimated rent

    Home value

    $911,200

    $847,000 - $975,000

    $4,136/mo

    Zestimate® history
    Loading
    Loading...

    Owner options

    List your home for rent

    $4,136/mo

    Rent Zestimate®

    Find your next renter with Zillow Rental Manager. Plus, with online applications, you can quickly screen prospective tenants – for free.

    Learn more

    $4,136/mo

    Rent Zestimate®

    Refinance and save

    $6,331/mo

    Est. payment

    Refinancing to a lower rate could help reduce your monthly payments and save thousands over the life of the loan.

    See today's rates

    $6,331/mo

    Est. payment

    Explore your selling options

    Work with a Zillow partner agent

    Leverage their expertise and Zillow's premium Showcase listings to get your home seen by more buyers.

    Get started

    List with your own agent

    Get your home in front of millions of buyers by listing it on Zillow.

    Learn how to do it

    Sell it yourself

    Take full control of how buyers see your home on Zillow by listing For Sale by Owner (FSBO).

    List your home

    What's special

    Woodmont golf courseGolf course viewsSoaring ceilingsExquisite finishesRich hardwood floorsFour-sided brick homeLush landscaping
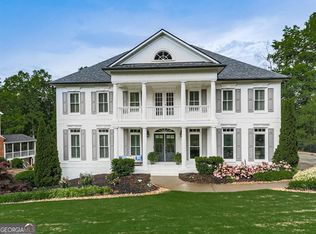
    BREATHTAKING WOODMONT GOLF COURSE HOME! This exceptional four-sided brick home in the prestigious Woodmont subdivision is a pinnacle of luxury and sophistication, nestled within the highly sought-after Creekview High School district. Perched on the 15th hole of the renowned Woodmont Golf Course, this residence exudes elegance and has been meticulously maintained, ensuring it is as pristine as it is breathtaking. Upon entering, you are greeted by expansive, light-filled spaces defined by soaring ceilings, oversized windows, and exquisite finishes that elevate each room’s aesthetic. Rich hardwood floors and custom moldings provide an air of timeless refinement, while every detail reflects impeccable craftsmanship and thoughtful design. Bright and Sunny Keeping Room Kitchen will certainly delight. The main-level owners' suite is a private retreat, offering a spacious walk-in closet and a spa-like bath with a deep soaking tub, dual sink vanity and premium fixtures. It’s a perfect sanctuary for rest and rejuvenation. The terrace level expands the home’s entertainment and living areas, boasting an oversized bedroom, an impressive billiards/game room, a stately media room, a private, tiled porch and 2 flex rooms/craft room, creating a space for every need and occasion. The outdoor living spaces are equally spectacular. Step outside to a grand entertainment deck, ideal for hosting gatherings or enjoying quiet moments, complemented by a beautifully screened and covered porch. Surrounded by lush landscaping and golf course views of both the 14th and 15th holes, this outdoor oasis is a haven for relaxation, offering seamless indoor-outdoor living at its finest. This home is a rare opportunity to experience true luxury in an unbeatable location, balancing elegance, functionality, and the ultimate in refined living. DESIRABLE CREEKVIEW DISTRICT! CAN CLOSE QUICKLY!

    Zillow last checked:

    Listing updated:

    Listing Provided by:

    JEANINE BLUMER,

    Berkshire Hathaway HomeServices Georgia Properties

    Bought with:

    Reid Casey, 283778

    Keller Williams North Atlanta

    Source: FMLS GA,MLS#: 7511120MLS Logo

    Facts & features

    Interior

    Bedrooms & bathrooms
    • Bedrooms: 5
    • Bathrooms: 5
    • Full bathrooms: 4
    • 1/2 bathrooms: 1
    • Main level bathrooms: 1
    • Main level bedrooms: 1
    Primary bedroom
    • Features: Master on Main, Oversized Master, Sitting Room
    • Level: Master on Main, Oversized Master, Sitting Room
    Bedroom
    • Features: Master on Main, Oversized Master, Sitting Room
    Primary bathroom
    • Features: Double Vanity, Separate His/Hers, Separate Tub/Shower, Whirlpool Tub
    Dining room
    • Features: Seats 12+, Separate Dining Room
    Kitchen
    • Features: Breakfast Room, Cabinets White, Eat-in Kitchen, Keeping Room, Kitchen Island, Stone Counters, View to Family Room
    Heating
    • Forced Air, Natural Gas
    Cooling
    • Ceiling Fan(s), Central Air
    Appliances
    • Included: Dishwasher, Disposal, Electric Oven, Gas Cooktop, Microwave
    • Laundry: In Hall, Laundry Room, Main Level
    Features
    • Bookcases, Crown Molding, Entrance Foyer, Entrance Foyer 2 Story, High Ceilings 10 ft Main, High Speed Internet, His and Hers Closets, Tray Ceiling(s), Walk-In Closet(s)
    • Flooring: Carpet, Hardwood, Other
    • Windows: Insulated Windows
    • Basement: Daylight,Finished,Finished Bath,Full,Walk-Out Access
    • Number of fireplaces: 1
    • Fireplace features: Family Room, Gas Log, Gas Starter, Great Room
    • Common walls with other units/homes: No Common Walls
    Interior area
    • Total structure area: 5,420
    • Total interior livable area: 5,420 sqft
    • Finished area above ground: 3,479
    • Finished area below ground: 1,941

    Property

    Parking
    • Total spaces: 3
    • Parking features: Driveway, Garage, Garage Door Opener, Kitchen Level
    • Garage spaces: 3
    • Has uncovered spaces: Yes
    Accessibility
    • Accessibility features: Accessible Bedroom
    Features
    • Levels: Two
    • Stories: 2
    • Patio & porch: Covered, Deck, Enclosed, Front Porch, Rear Porch, Screened
    • Exterior features: Private Yard, Rear Stairs, No Dock
    • Pool features: None
    • Has spa: Yes
    • Spa features: Bath, None
    • Fencing: None
    • Has view: Yes
    • View description: Golf Course, Trees/Woods
    • Waterfront features: None
    • Body of water: None
    Lot
    • Size: 0.52 Acres
    • Features: Back Yard, Front Yard, Landscaped, Sprinklers In Front, Sprinklers In Rear
    Details
    • Additional structures: None
    • Parcel number: 03N12A 157
    • Other equipment: Home Theater, Irrigation Equipment
    • Horse amenities: None

    Construction

    Type & style
    • Home type: SingleFamily
    • Architectural style: Traditional
    • Property subtype: Single Family Residence, Residential
    Materials
    • Brick 4 Sides
    • Foundation: Concrete Perimeter
    • Roof: Composition,Shingle
    Condition
    • Resale
    • New construction: No
    • Year built: 2003
    Details
    • Warranty included: Yes

    Utilities & green energy

    • Electric: None
    • Sewer: Public Sewer
    • Water: Public
    • Utilities for property: Cable Available, Electricity Available, Natural Gas Available, Phone Available, Underground Utilities
    Green energy
    • Energy efficient items: None
    • Energy generation: None

    Community & neighborhood

    Security
    • Security features: Security Lights, Security Service, Smoke Detector(s)
    Community
    • Community features: Clubhouse, Country Club, Fitness Center, Golf, Homeowners Assoc, Near Schools, Near Shopping, Pickleball, Pool, Sidewalks, Street Lights, Tennis Court(s)
    Location
    • Region: Canton
    • Subdivision: Woodmont Golf And Country Club

    HOA & financial

    HOA
    • Has HOA: Yes
    • HOA fee: $1,000 annually

    Other

    Other facts
    • Road surface type: Asphalt

    Price history

    DateEventPrice
    4/30/2025Sold$900,000-2.7%$166/sqft
    Source: FMLS GA #7511120 Report a problem
    4/21/2025Pending sale$925,000$171/sqft
    Source: GAMLS #10443019 Report a problem
    2/18/2025Price change$925,000-2.3%$171/sqft
    Source: FMLS GA #7511120 Report a problem
    1/19/2025Listed for sale$947,000$175/sqft
    Source: FMLS GA #7511120 Report a problem

    Public tax history

    Tax history is unavailable.

    Neighborhood: 30115

    Nearby schools

    GreatSchools rating
    Schools provided by the listing agent
    • Elementary: Macedonia
    • Middle: Creekland - Cherokee
    • High: Creekview

    Source: FMLS GA. This data may not be complete. We recommend contacting the local school district to confirm school assignments for this home.

    Get a cash offer in 3 minutes
    Find out how much your home could sell for in as little as 3 minutes with a no-obligation cash offer.
    Estimated market value
    $911,200
    Get a cash offer in 3 minutes
    Find out how much your home could sell for in as little as 3 minutes with a no-obligation cash offer.
    Estimated market value
    $911,200