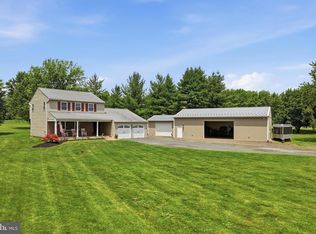
Welcome to your private 10-acre country estate, where rural charm meets comfortable living. This beautifully maintained brick ranch home offers the perfect blend of functionality, recreation, and agricultural opportunity, with the added benefit of potential subdivision opportunities for future investment or development (buyer to perform their own due diligence). Relax on the inviting front porch and take in breathtaking western sunsets, or entertain family and friends on the expansive rear deck overlooking the picturesque property. Inside, you'll find warm hardwood flooring throughout the main level, a convenient main-floor laundry room, and an updated full bathroom. The inviting living room serves as the heart of the home, featuring a beautiful fireplace that creates a warm and welcoming atmosphere for gatherings and cozy evenings. The well-appointed kitchen showcases elegant granite countertops, stainless steel appliances, and a perfectly positioned window overlooking the backyard, allowing you to enjoy scenic views of the property while preparing meals. The spacious, fully finished basement expands your living space with a full bathroom and an additional versatile room ideal for a home office, guest suite, gym, hobby room, or whatever suits your lifestyle. Designed for those seeking the farm-to-table lifestyle, the property is fully fenced and thoughtfully configured with separate pasture sections to accommodate a variety of livestock and farm animals. Two substantial barns provide exceptional versatility. One barn features chicken coops on both ends, allowing you to enjoy the simple pleasure of gathering fresh eggs each morning, while the larger barn offers multiple stalls ready for horses, goats, sheep, or other livestock. A generous garden area provides ample space for growing your own produce, complemented by a charming wooden greenhouse with glass windows, perfect for starting seedlings and extending the growing season. Adding tremendous value and peace of mind, the residence and one barn received brand-new GAF Timberline® HDZ architectural shingle roofs in September 2025, while the second barn was upgraded with a new metal roof, providing exceptional durability, enhanced curb appeal, and long-term protection throughout the property. Surrounded by neighboring farms and open countryside, this remarkable property offers privacy, productivity, and panoramic views in every direction. Whether you're seeking a working hobby farm, equestrian property, homestead, or peaceful country retreat, this exceptional estate delivers a rare opportunity to embrace the beauty of rural living—harvesting fresh eggs, cultivating your own garden, enjoying captivating sunsets, and potentially capitalizing on future subdivision possibilities. This is country living at its finest.
Pending
$765,000
141 Green Hill Rd, Barto, PA 19504
3beds
2,770sqft
Single Family Residence
Built in 1977
10 Acres Lot
$786,300 Zestimate®
$276/sqft
$-- HOA
What's special
Inviting front porchSpacious fully finished basementBreathtaking western sunsetsBeautiful fireplaceElegant granite countertopsConvenient main-floor laundry roomWell-appointed kitchen
- 18 days |
- 2,117 |
- 58 |
Likely to sell faster than
Zillow last checked:
Listing updated:
Listed by:
Tiffany Sevey 267-222-0816,
Keller Williams Real Estate - Allentown 6104351800
Source: Bright MLS,MLS#: PAMC2181896
Facts & features
Interior
Bedrooms & bathrooms
- Bedrooms: 3
- Bathrooms: 3
- Full bathrooms: 2
- 1/2 bathrooms: 1
- Main level bathrooms: 3
- Main level bedrooms: 3
Rooms
- Room types: Living Room, Dining Room, Bedroom 2, Bedroom 3, Kitchen, Bedroom 1, Laundry
Bedroom 1
- Level: Main
- Area: 169 Square Feet
- Dimensions: 13 X 13
Bedroom 2
- Level: Main
- Area: 110 Square Feet
- Dimensions: 10 X 11
Bedroom 3
- Level: Main
- Area: 110 Square Feet
- Dimensions: 10 X 11
Dining room
- Level: Main
- Area: 132 Square Feet
- Dimensions: 11 X 12
Kitchen
- Level: Main
- Area: 156 Square Feet
- Dimensions: 12 X 13
Laundry
- Level: Main
- Area: 80 Square Feet
- Dimensions: 8 X 10
Living room
- Level: Main
- Area: 228 Square Feet
- Dimensions: 12 X 19
Heating
- Baseboard, Heat Pump, Electric, Propane
Cooling
- Central Air, Electric
Appliances
- Included: Microwave, Dishwasher, Self Cleaning Oven, Refrigerator, Electric Water Heater
- Laundry: Main Level, Laundry Room
Features
- Bathroom - Tub Shower, Floor Plan - Traditional, Formal/Separate Dining Room, Eat-in Kitchen, Kitchen - Table Space, Dry Wall
- Flooring: Ceramic Tile, Hardwood, Vinyl, Laminate
- Basement: Finished
- Number of fireplaces: 1
- Fireplace features: Brick, Gas/Propane
Interior area
- Total structure area: 2,770
- Total interior livable area: 2,770 sqft
- Finished area above ground: 1,420
- Finished area below ground: 1,350
Video & virtual tour
Property
Parking
- Total spaces: 2
- Parking features: Garage Faces Side, Garage Door Opener, Inside Entrance, Asphalt, Enclosed, Gravel, Driveway, Attached
- Attached garage spaces: 2
- Has uncovered spaces: Yes
Accessibility
- Accessibility features: None
Features
- Levels: One
- Stories: 1
- Patio & porch: Deck
- Exterior features: Sidewalks
- Pool features: None
- Fencing: Full,Wire,Wood
Lot
- Size: 10 Acres
- Dimensions: 50.00 x 0.00
- Features: Backs to Trees, Cleared, Front Yard, Landscaped, Not In Development, Open Lot, Wooded, Rear Yard, SideYard(s), Rural
Details
- Additional structures: Above Grade, Below Grade, Outbuilding
- Parcel number: 320002316001
- Zoning: 0319 FARM: ACT 319
- Special conditions: Standard
Construction
Type & style
- Home type: SingleFamily
- Architectural style: Ranch/Rambler
- Property subtype: Single Family Residence
Materials
- Brick
- Foundation: Block
- Roof: Architectural Shingle,Metal
Condition
- Very Good
- New construction: No
- Year built: 1977
Utilities & green energy
- Electric: 200+ Amp Service
- Sewer: On Site Septic
- Water: Well
- Utilities for property: Cable Connected, Propane, Cable
Community & HOA
Community
- Subdivision: None Available
HOA
- Has HOA: No
Location
- Region: Barto
- Municipality: DOUGLASS TWP
Financial & listing details
- Price per square foot: $276/sqft
- Tax assessed value: $128,240
- Annual tax amount: $5,404
- Date on market: 6/5/2026
- Listing agreement: Exclusive Right To Sell
- Listing terms: Cash,Conventional
- Inclusions: Refrigerator, And Kitchen Appliances
- Ownership: Fee Simple
Estimated market value
$786,300
$747,000 - $826,000
$4,502/mo
Price history
| Date | Event | Price |
|---|---|---|
| 6/10/2026 | Pending sale | $765,000$276/sqft |
Source:  Bright MLS #PAMC2181896 Report a problem Bright MLS #PAMC2181896 Report a problem | ||
| 6/5/2026 | Listed for sale | $765,000+70%$276/sqft |
Source: Bright MLS #PAMC2181896 Report a problem | ||
| 9/21/2023 | Sold | $450,000+95.7%$162/sqft |
Source: Public Record Report a problem | ||
| 8/11/1998 | Sold | $230,000$83/sqft |
Source: Public Record Report a problem | ||
Public tax history
| Year | Property taxes | Tax assessment |
|---|---|---|
| 2025 | $5,183 +3.8% | $128,240 |
| 2024 | $4,994 | $128,240 |
| 2023 | $4,994 +7.1% | $128,240 |
| 2022 | $4,663 +4.4% | $128,240 |
| 2021 | $4,465 +3.1% | $128,240 |
| 2020 | $4,332 +3.9% | $128,240 -28.1% |
| 2019 | $4,171 +6% | $178,250 |
| 2018 | $3,934 +3.9% | $178,250 |
| 2017 | $3,787 +1.4% | $178,250 |
| 2016 | $3,735 +3.6% | $178,250 |
| 2015 | $3,606 -17.2% | $178,250 |
| 2009 | $4,353 +2.5% | $178,250 |
| 2008 | $4,245 +2.8% | -- |
| 2007 | $4,130 +6.1% | -- |
| 2006 | $3,892 +5.9% | -- |
| 2005 | $3,675 +9.2% | -- |
| 2004 | $3,364 +9.1% | -- |
| 2003 | $3,084 +4.2% | -- |
| 2002 | $2,960 +8.7% | -- |
| 2000 | $2,724 +4.8% | -- |
| 1999 | $2,599 | -- |
Find assessor info on the county website
Monthly payment
Est. payment$--/mo
Payment breakdown
Explore the cost of this home by adjusting the details. Changes won't be saved.All calculations are estimates and provided by Zillow, Inc. for informational purposes only. Actual amounts may vary.
HOA fees may include property taxes on listings classified as Co-Ops. Contact the listing agent and/or owner for fee details.
Mortgage interest rates are dependent on a number of factors, including credit score, down payment, and repayment length. Interest rate data provided by Zillow Group Marketplace, Inc. as of 1/1/1970 from various mortgage lenders with which we have lead or other similar arrangements; the Estimated Payment is an average of those rates.
See how much you could borrow to make a competitive offer.
Climate risks
Neighborhood: 19504
Nearby schools
GreatSchools rating
- 7/10Washington Elementary SchoolGrades: PK-5Distance: 3.2 mi
- 9/10Boyertown Area Junior High School-EastGrades: 6-8Distance: 2.3 mi
- 8/10Boyertown Area Senior High SchoolGrades: PK,9-12Distance: 3.3 mi
Schools provided by the listing agent
- District: Boyertown Area
Source: Bright MLS. This data may not be complete. We recommend contacting the local school district to confirm school assignments for this home.
A local agent can set up tours, give advice and negotiate with sellers.




- Pennsylvania
- Montgomery County
- Barto
- 19504
- 141 Green Hill Rd
Nearby cities
Nearby zip codes
Other Barto Topics
