Skip main navigation
Closed
  • $980,000

    141 Green Mdws, Dahlonega, GA 30533

    5beds
    3,486sqft
    Single Family Residence
    Built in 2005
    4.68 Acres Lot
    $-- Zestimate®
    $281/sqft
    $3,984 Estimated rent

    Home value

    Not available

    Estimated sales range

    Not available

    $3,984/mo

    Zestimate® history
    Loading
    Loading...

    Owner options

    List your home for rent

    $3,984/mo

    Rent Zestimate®

    Find your next renter with Zillow Rental Manager. Plus, with online applications, you can quickly screen prospective tenants – for free.

    Learn more

    $3,984/mo

    Rent Zestimate®

    Refinance and save

    $7,052/mo

    Est. payment

    Refinancing to a lower rate could help reduce your monthly payments and save thousands over the life of the loan.

    See today's rates

    $7,052/mo

    Est. payment

    Explore your selling options

    Work with a Zillow partner agent

    Leverage their expertise and Zillow's premium Showcase listings to get your home seen by more buyers.

    Get started

    List with your own agent

    Get your home in front of millions of buyers by listing it on Zillow.

    Learn how to do it

    Sell it yourself

    Take full control of how buyers see your home on Zillow by listing For Sale by Owner (FSBO).

    List your home

    What's special

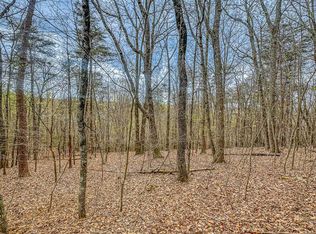
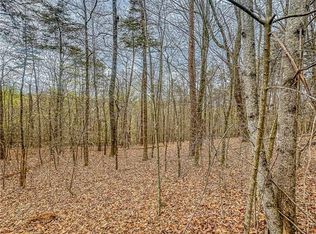
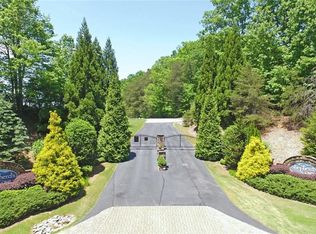
    Experience the art of effortless living in this stunning home that's nestled in the beautiful Northeast Georgia mountains and is located in the Historic town of Dahlonega, GA. This home is in the highly sought after gated community of Shepherd's Cove, which backs up to the national forest and also has a private lake. This breathtaking home offers the ultimate retreat spanning 5,181 square feet on 4.6 acres, this five-bedroom (all with walk-in closets), five-bathroom haven features an open floor plan, perfect for entertaining. Soaring 10-ft ceilings, 8-ft doors, and expansive windows create a bright and airy atmosphere. The oversized master suite is conveniently located on the main level, accompanied by an additional office with built-in shelves. The gourmet kitchen is a culinary dream, complete with a large breakfast bar, breakfast area and walk-in pantry. Additional features include: Formal dining with coffered ceiling, butler's pantry with a wine cooler, a beautiful stone fireplace with gas logs and built-in shelves. The oversized 3-car garage with resin granite floors is 36 x 24 - laundry room with custom cabinets and a sink - an additional flex room with French doors on the main level and two additional flex rooms in the basement, plus unfinished space that's framed up with flooring and ready to be finished for added value - Whole-house Generac generator, in-duct Reme Halo air purification system, and Rinnai tankless water heater with recirculating hot water - Radon remediation, Rhino Shield exterior paint with transferable warranty, and Rainsoft water softener - 1-acre electric fence by Atlanta Dog Watch and chair lift for stairs to basement. This private oasis offers a tranquil retreat from the world. Enjoy the beauty of nature just outside the comfort of your very own home on your very own property, on the trails in the community or it's just a short drive to several hiking trails. You'll find that this home is centrally located to several local wineries, shops and restaurants on the square in town. With so much to do nearby and too many features to list, this incredible home and community must be seen to be appreciated. Schedule a showing today and experience tranquil living.

    Zillow last checked:

    Listing updated:

    Listed by:

    Shannon Spry 706-974-8450,

    HomeSmart

    Bought with:

    William H Hughes, 283674

    Chestatee Real Estate, LLC

    Source: GAMLS,MLS#: 10377122MLS Logo

    Facts & features

    Interior

    Bedrooms & bathrooms
    • Bedrooms: 5
    • Bathrooms: 5
    • Full bathrooms: 5
    • Main level bathrooms: 3
    • Main level bedrooms: 3
    Rooms
    • Room types: Other, Laundry
    Kitchen
    • Features: Breakfast Area, Breakfast Bar, Kitchen Island, Walk-in Pantry
    Heating
    • Propane
    Cooling
    • Ceiling Fan(s), Central Air, Electric
    Appliances
    • Included: Double Oven, Dishwasher, Disposal, Refrigerator, Microwave, Cooktop, Tankless Water Heater, Trash Compactor, Stainless Steel Appliance(s), Water Softener
    • Laundry: In Hall, Other
    Features
    • High Ceilings, Bookcases, Master On Main Level, Other, Separate Shower, Split Bedroom Plan, Walk-In Closet(s)
    • Flooring: Carpet, Hardwood, Other, Vinyl
    • Windows: Double Pane Windows
    • Basement: Bath Finished,Interior Entry,Exterior Entry,Finished,Full,Unfinished
    • Number of fireplaces: 1
    • Fireplace features: Gas Log, Living Room, Other
    Interior area
    • Total structure area: 3,486
    • Total interior livable area: 3,486 sqft
    • Finished area above ground: 0
    • Finished area below ground: 3,486

    Property

    Parking
    • Total spaces: 3
    • Parking features: Attached, Garage Door Opener, Side/Rear Entrance, Garage
    • Has attached garage: Yes
    Accessibility
    • Accessibility features: Other, Accessible Approach with Ramp, Accessible Entrance
    Features
    • Levels: One
    • Stories: 1
    • Patio & porch: Deck, Patio, Porch, Screened
    • Fencing: Other
    • Has view: Yes
    • View description: Seasonal View
    Lot
    • Size: 4.68 Acres
    • Features: Level, Other, Sloped
    Details
    • Parcel number: 076 224

    Construction

    Type & style
    • Home type: SingleFamily
    • Architectural style: Ranch
    • Property subtype: Single Family Residence
    Materials
    • Other, Stone
    • Roof: Composition
    Condition
    • Resale
    • New construction: No
    • Year built: 2005

    Utilities & green energy

    • Sewer: Septic Tank
    • Water: Well
    • Utilities for property: Cable Available, Electricity Available, High Speed Internet, Other, Propane, Water Available

    Community & HOA

    Community
    • Features: Gated
    • Security: Gated Community, Security System, Smoke Detector(s)
    • Subdivision: Shepherd's Cove
    HOA
    • Has HOA: Yes
    • Services included: Maintenance Grounds, Other, Private Roads
    • HOA fee: $1,250 annually
    Location
    • Region: Dahlonega

    Financial & listing details

    • Price per square foot: $281/sqft
    • Tax assessed value: $919,223
    • Annual tax amount: $3,559
    • Date on market: 9/13/2024
    • Cumulative days on market: 108 days
    • Listing agreement: Exclusive Right To Sell
    • Electric utility on property: Yes

    Price history

    DateEventPrice
    1/28/2025Sold$980,000-6.7%$281/sqft
    Source: GAMLS #10377122 Report a problem
    1/4/2025Pending sale$1,050,000$301/sqft
    Source: FMLS GA #7455230 Report a problem
    11/8/2024Price change$1,050,000-2.3%$301/sqft
    Source: GAMLS #10377122 Report a problem
    9/13/2024Listed for sale$1,075,000$308/sqft
    Source: GAMLS #10377122 Report a problem

    Public tax history

    YearProperty taxesTax assessment
    2025$5,215 +22.2%$367,689 +28.2%
    2024$4,267 +7.4%$286,914 +4.6%
    2023$3,972 -0.4%$274,396 +3.7%
    2022$3,987 +25.1%$264,710 +15.6%
    2021$3,188 -0.7%$228,944 +1.8%
    2020$3,210 -6.7%$224,898
    2019$3,442 +19.2%$224,898 +10.9%
    2018$2,888 +2.7%$202,717 +3%
    2017$2,813 +3.5%$196,831 +5.5%
    2016$2,718 $186,610
    2015$2,718 +78.1%$186,610 +13.7%
    2014$1,526 $164,133 -0.9%
    2013$1,526 $165,656
    2012-- --
    2011-- --
    2010-- --
    2009-- --
    Find assessor info on the county website

    Neighborhood: 30533

    Nearby schools

    GreatSchools rating
    Schools provided by the listing agent
    • Middle: Lumpkin County

    Source: GAMLS. This data may not be complete. We recommend contacting the local school district to confirm school assignments for this home.

    Get pre-qualified for a loan
    At Zillow Home Loans, we can pre-qualify you in as little as 5 minutes with no impact to your credit score.

    An equal housing lender. NMLS #10287.