Skip main navigation
Off market
  • $427,500

    141 Greenbriar Dr, Hampton, TN 37658

    5beds
    2,436sqft
    Single Family Residence, Residential
    Built in 2015
    0.46 Acres Lot
    $427,500 Zestimate®
    $175/sqft
    $2,650 Estimated rent

    Home value

    $427,500

    $389,000 - $470,000

    $2,650/mo

    Zestimate® history
    Loading
    Loading...

    Owner options

    List your home for rent

    $2,650/mo

    Rent Zestimate®

    Find your next renter with Zillow Rental Manager. Plus, with online applications, you can quickly screen prospective tenants – for free.

    Learn more

    $2,650/mo

    Rent Zestimate®

    Refinance and save

    $2,491/mo

    Est. payment

    Refinancing to a lower rate could help reduce your monthly payments and save thousands over the life of the loan.

    See today's rates

    $2,491/mo

    Est. payment

    Explore your selling options

    Work with a Zillow partner agent

    Leverage their expertise and Zillow's premium Showcase listings to get your home seen by more buyers.

    Get started

    List with your own agent

    Get your home in front of millions of buyers by listing it on Zillow.

    Learn how to do it

    Sell it yourself

    Take full control of how buyers see your home on Zillow by listing For Sale by Owner (FSBO).

    List your home

    What's special

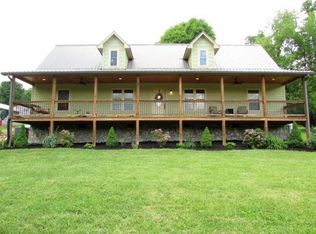
    This beautiful custom home was built by a home builder as his personal home and is constructed of high quality workmanship and high end finishes throughout. Situated on a level corner lot, the exterior facade of this home is simply gorgeous, with combination stone and smart siding (similar to hardy plank), metal roof and a rocking chair front porch all across the front of the home. Massive open concept living arrangement featuring a huge Great Room with stack stone corner fireplace with gas logs, custom kitchen with beautiful wood cabinetry, breakfast bar and all appliances conveying plus a dining room, large enough to host large gatherings. Split bedroom arrangement with the huge master suite situated on one end of the home and the other two other main level bedrooms and bath located on the other end. The master suite offers a private en suite bath plus a walk-in closet. Convenient main level laundry/mud room. The upper level of the home has just been newly finished and includes a huge bonus room, two over sized bedrooms and a third full bath. Split heating and cooling system with climate control for each level of the home. Main level flooring consists of beautiful hardwood throughout, with ceramic tile in all baths. Tasteful wall colors and decor throughout. The condition of this home is superior and would provide buyers with a home that is almost brand new. Compare the per square foot cost of this high quality home to any other. For the quality and the square footage, this home beats all the competition. All info. taken from Tax Records. Buyer/Buyer's Agent to verify all.

    This property is off market, which means it's not currently listed for sale or rent on Zillow. This may be different from what's available on other websites or public sources.

    Zillow last checked:

    Listing updated:

    Listed by:

    David Collins 423-335-3078,

    Collins & Co. Realtors & Auctioneers,

    RUSS SWANAY 423-543-5741,

    Collins & Co. Realtors & Auctioneers

    Bought with:

    Lincoln Walters, 334895

    True North Real Estate

    Source: TVRMLS,MLS#: 421384

    Facts & features

    Interior

    Bedrooms & bathrooms
    • Bedrooms: 5
    • Bathrooms: 3
    • Full bathrooms: 3
    Primary bedroom
    • Level: First
    • Area: 210.57
    • Dimensions: 15.03 x 14.01
    Bedroom 2
    • Level: First
    • Area: 131.47
    • Dimensions: 13.03 x 10.09
    Bedroom 3
    • Level: First
    • Area: 131.57
    • Dimensions: 13.04 x 10.09
    Bedroom 4
    • Level: Second
    • Area: 225.75
    • Dimensions: 15.05 x 15
    Bedroom 5
    • Level: Second
    • Area: 225.6
    • Dimensions: 15.04 x 15
    Bathroom 1
    • Level: First
    Bathroom 2
    • Level: First
    Bathroom 3
    • Level: Second
    Den
    • Level: Second
    Dining room
    • Level: First
    • Area: 208.94
    • Dimensions: 16.06 x 13.01
    Family room
    • Area: 286.84
    • Dimensions: 19.11 x 15.01
    Kitchen
    • Level: First
    • Area: 144.57
    • Dimensions: 13.06 x 11.07
    Laundry
    • Level: First
    Living room
    • Level: First
    • Area: 338.92
    • Dimensions: 21.09 x 16.07
    Heating
    • Electric, Heat Pump
    Cooling
    • Central Air, Heat Pump
    Appliances
    • Included: Dishwasher, Down Draft, Refrigerator
    • Laundry: Electric Dryer Hookup, Gas Dryer Hookup, Washer Hookup
    Features
    • Master Downstairs, Bar, Open Floorplan, Walk-In Closet(s)
    • Flooring: Carpet, Ceramic Tile, Hardwood, Laminate
    • Windows: Insulated Windows
    • Basement: Crawl Space
    • Number of fireplaces: 1
    • Fireplace features: Gas Log, Great Room
    Interior area
    • Total structure area: 2,436
    • Total interior livable area: 2,436 sqft
    • Finished area below ground: 0

    Property

    Parking
    • Parking features: Parking Pad
    Features
    • Levels: One and One Half
    • Stories: 2
    • Patio & porch: Covered, Front Porch
    Lot
    • Size: 0.46 Acres
    • Dimensions: 122 x 163 Irregular
    • Topography: Level
    Details
    • Additional structures: Outbuilding, Shed(s), Storage
    • Parcel number: 066O A 004.01
    • Zoning: Residential

    Construction

    Type & style
    • Home type: SingleFamily
    • Property subtype: Single Family Residence, Residential
    Materials
    • Other, See Remarks
    • Roof: Metal
    Condition
    • New Construction
    • New construction: Yes
    • Year built: 2015

    Utilities & green energy

    • Sewer: Septic Tank
    • Water: Public
    • Utilities for property: Cable Available

    Community & neighborhood

    Security
    • Security features: Smoke Detector(s)
    Location
    • Region: Hampton

    Other

    Other facts
    • Listing terms: Cash,Conventional,FHA,USDA Loan,VA Loan

    Price history

    DateEventPrice
    5/8/2020Sold$196,500$81/sqft
    Source: TVRMLS #421384 Report a problem

    Public tax history

    Tax history is unavailable.

    Neighborhood: 37658

    Nearby schools

    GreatSchools rating
    Schools provided by the listing agent
    • Elementary: Hampton
    • Middle: Hampton
    • High: Hampton

    Source: TVRMLS. This data may not be complete. We recommend contacting the local school district to confirm school assignments for this home.

    Get pre-qualified for a loan
    At Zillow Home Loans, we can pre-qualify you in as little as 5 minutes with no impact to your credit score.

    An equal housing lender. NMLS #10287.