Skip main navigation
Sold for $393,500
  • $393,500

    141 Gregorys Grange Dr, Yanceyville, NC 27379

    3beds
    1,823sqft
    Stick/Site Built, Residential, Single Family Residence
    Built in 2025
    1.03 Acres Lot
    $396,300 Zestimate®
    $--/sqft
    $2,131 Estimated rent

    Home value

    $396,300

    Estimated sales range

    Not available

    $2,131/mo

    Zestimate® history
    Loading
    Loading...

    Owner options

    List your home for rent

    $2,131/mo

    Rent Zestimate®

    Find your next renter with Zillow Rental Manager. Plus, with online applications, you can quickly screen prospective tenants – for free.

    Learn more

    $2,131/mo

    Rent Zestimate®

    Refinance and save

    $2,374/mo

    Est. payment

    Refinancing to a lower rate could help reduce your monthly payments and save thousands over the life of the loan.

    See today's rates

    $2,374/mo

    Est. payment

    Explore your selling options

    Work with a Zillow partner agent

    Leverage their expertise and Zillow's premium Showcase listings to get your home seen by more buyers.

    Get started

    List with your own agent

    Get your home in front of millions of buyers by listing it on Zillow.

    Learn how to do it

    Sell it yourself

    Take full control of how buyers see your home on Zillow by listing For Sale by Owner (FSBO).

    List your home

    What's special

    Slab constructionArchitectural shinglesTiled walk-in showerLvp flooringSplit-br layoutOversized finished two-car garageLarge walk-in pantry
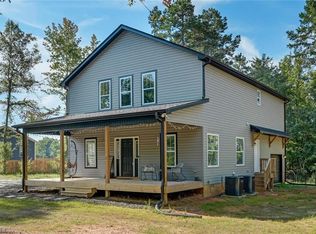
    Welcome to this newly constructed, single-level home set on approximately 1- acre, ready for its first owner to add the finishing touches. This thoughtfully designed 3-BR, 2-BA ranch features LVP flooring throughout, raised panel, soft-close cabinets/drawers, a charming rocking chair front porch and covered rear porch. Built for easy maintenance, the home includes vinyl siding, slab construction, architectural shingles, and all electric appliances and mechanical systems. The split-BR layout offers privacy, and the primary suite boasts a spacious walk-in closet with wood shelving w/ a bathroom complete with a tiled walk-in shower, glass enclosure, and dual vanities. The kitchen is both practical and attractive, offering abundant cabinetry, a center island with additional storage, quartz countertops, and a large walk-in pantry with wood shelving. The laundry room provides cabinet storage & space for hanging coats. An oversized, finished two-car garage adds extra storage and convenience.

    Zillow last checked:

    Listing updated:

    Listed by:

    Lisa Ellis 984-329-3479,

    Real Estate by Design,

    Lauren Croniser 919-563-4141,

    RE/MAX DIAMOND REALTY

    Bought with:

    Kent Piper, 311651

    Keller Williams Central

    Source: Triad MLS,MLS#: 1188921MLS Logo

    Facts & features

    Interior

    Bedrooms & bathrooms
    • Bedrooms: 3
    • Bathrooms: 2
    • Full bathrooms: 2
    • Main level bathrooms: 2
    Primary bedroom
    • Level: Main
    • Dimensions: 12.5 x 15.5
    Bedroom 2
    • Level: Main
    • Dimensions: 11.5 x 11.5
    Bedroom 3
    • Level: Main
    • Dimensions: 11.5 x 11.5
    Dining room
    • Level: Main
    • Dimensions: 11 x 11
    Entry
    • Level: Main
    • Dimensions: 5.67 x 11
    Great room
    • Level: Main
    • Dimensions: 16.5 x 17
    Kitchen
    • Level: Main
    • Dimensions: 10.33 x 19.33
    Laundry
    • Level: Main
    • Dimensions: 7 x 5.17
    Other
    • Level: Main
    • Dimensions: 8 x 7.17
    Other
    • Level: Main
    • Dimensions: 9 x 6.67
    Heating
    • Forced Air, Heat Pump, Electric
    Cooling
    • Central Air
    Appliances
    • Included: Microwave, Dishwasher, Free-Standing Range, Electric Water Heater
    • Laundry: Dryer Connection, Main Level, Washer Hookup
    Features
    • Great Room, Ceiling Fan(s), Kitchen Island, Pantry, Separate Shower
    • Flooring: Vinyl
    • Has basement: No
    • Number of fireplaces: 1
    • Fireplace features: Great Room
    Interior area
    • Total structure area: 1,823
    • Total interior livable area: 1,823 sqft
    • Finished area above ground: 1,823

    Property

    Parking
    • Total spaces: 2
    • Parking features: Garage, Gravel, Garage Door Opener, Attached
    • Attached garage spaces: 2
    Features
    • Levels: One
    • Stories: 1
    • Patio & porch: Porch
    • Pool features: None
    • Fencing: None
    Lot
    • Size: 1.03 Acres
    Details
    • Parcel number: 21
    • Zoning: R-1
    • Special conditions: Owner Sale

    Construction

    Type & style
    • Home type: SingleFamily
    • Architectural style: Transitional
    • Property subtype: Stick/Site Built, Residential, Single Family Residence
    Materials
    • Vinyl Siding
    • Foundation: Slab
    Condition
    • New Construction
    • New construction: Yes
    • Year built: 2025

    Utilities & green energy

    • Sewer: Septic Tank
    • Water: Well

    Community & HOA

    Community
    • Security: Smoke Detector(s)
    • Subdivision: Gregory's Grange
    HOA
    • Has HOA: Yes
    Location
    • Region: Yanceyville

    Financial & listing details

    • Tax assessed value: $10,698
    • Annual tax amount: $66
    • Date on market: 8/1/2025
    • Cumulative days on market: 84 days
    • Listing agreement: Exclusive Right To Sell
    • Listing terms: Cash,Conventional,FHA,VA Loan

    Price history

    DateEventPrice
    11/25/2025Sold$393,500
    Source: Triad MLS #1188921 Report a problem
    10/27/2025Pending sale$393,500
    Source: Triad MLS #1188921 Report a problem
    8/1/2025Listed for sale$393,500
    Source: Triad MLS #1188921 Report a problem

    Public tax history

    Tax history is unavailable.

    Neighborhood: 27379

    Nearby schools

    GreatSchools rating
    Get pre-qualified for a loan
    At Zillow Home Loans, we can pre-qualify you in as little as 5 minutes with no impact to your credit score.

    An equal housing lender. NMLS #10287.