Skip main navigation
Off market
  • $4,961,300

    141 Grey Fox Den Ct, Kiawah Island, SC 29455

    4beds
    4,573sqft
    SingleFamily
    Built in 2001
    1.36 Acres Lot
    $4,961,300 Zestimate®
    $1,085/sqft
    $7,981 Estimated rent

    Home value

    $4,961,300

    $4.17M - $5.85M

    $7,981/mo

    Zestimate® history
    Loading
    Loading...

    Owner options

    List your home for rent

    $7,981/mo

    Rent Zestimate®

    Find your next renter with Zillow Rental Manager. Plus, with online applications, you can quickly screen prospective tenants – for free.

    Learn more

    $7,981/mo

    Rent Zestimate®

    Refinance and save

    $28,321/mo

    Est. payment

    Refinancing to a lower rate could help reduce your monthly payments and save thousands over the life of the loan.

    See today's rates

    $28,321/mo

    Est. payment

    Explore your selling options

    Work with a Zillow partner agent

    Leverage their expertise and Zillow's premium Showcase listings to get your home seen by more buyers.

    Get started

    List with your own agent

    Get your home in front of millions of buyers by listing it on Zillow.

    Learn how to do it

    Sell it yourself

    Take full control of how buyers see your home on Zillow by listing For Sale by Owner (FSBO).

    List your home

    What's special

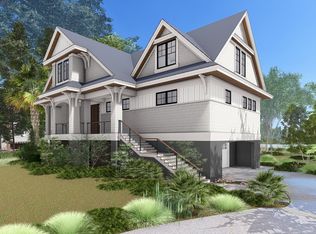
    A nature lover's paradise, this private home is located in The Preserve - a community that encompasses several hundred acres of extraordinary homesites amid forests, wetlands, and golden marsh savannahs. Unique among Kiawah's neighborhoods, amenities include a bark-clad boathouse with canoe and kayak storage, a covered pier with docks, nature trails, and an observation tower with views down the entire length of Blue Heron Pond. In addition to its gold Sweetgrass rating by the Kiawah Conservancy, the home has been featured in the Kiawah Island Legends magazine, and was included on the Charleston Symphony House Tour in 2002. This stunning Sam Furr-designed home is located at the end of a long driveway upon 1.37 acres surrounded by marsh on one side, Killdeer Pond on another, and by wooded conservation parkland teeming with unspoiled natural wildlife. Graduated steps lead through a wrought-iron gate up to a circular landing overlooking the pond, then to an enclosed garden, lush with podocarpus, liriope, boxwood, and crepe myrtles. From the covered entry, glass-embraced mahogany double doors with a European cremone bar and French Bouvet hardware welcome you into the entrance gallery, the great room, and the barrel-ceilinged hallway with cove lighting, and a graceful staircase leading to a balcony with wrought iron balusters with a twist and basket design. Washed in hues of soft cream, the entire first floor has 10-foot ceilings and is filled with natural light from floor-to-ceiling windows. Through an archway, the Great Room's cast stone fireplace with a Mahogany Blue Eyes granite surround and glazed coffered ceiling create a comfortable, luxurious space in which to entertain. The marsh side of the room has glass doors that mirror the three arches of the entrance designed to take advantage of the marsh's ever-changing tides and colors. The gourmet kitchen enjoys distant views of the Kiawah River and is complete with Maplewood cabinetry and a center island, glazed and stained in a walnut finish, a large built-in decorative china cabinet, gorgeous honed Golden Wave granite countertops, honey limestone backsplash with hand painted tiles, Kallista fireclay sinks, a Dacor 6-burner gas cooktop (15,000 BTUs), a convection oven, a warming drawer, and a side-by-side Sub-Zero refrigerator. A glass-enclosed breakfast room nestles in the canopy of a live oak tree with stunning marsh views. Finished to resemble a porch with bead board ceiling and low wood panel walls, it is dressed in walnut colored Caribbean style shades, and offers direct access to the expansive deck with stucco wall, wrought iron fence, teak railings, gas outdoor grill, and covered seating area with custom ceiling fan. The expansive Master Suite with separate study and double walk-in closets offers privacy from the home's three guest bedrooms. Light-filled and spacious, the master bedroom features a canted bay window and glass double doors opening to the deck. The luxurious en-suite bath has a curved wall of windows that extends into the woods outside, with heated tumbled marble floors, sleek granite countertops, double vanity, satin nickel faucets, a 6-foot French soaking tub, walk-in shower, and plantation shutters.  

    This property is off market, which means it's not currently listed for sale or rent on Zillow. This may be different from what's available on other websites or public sources.

    Facts & features

    Interior

    Bedrooms & bathrooms
    • Bedrooms: 4
    • Bathrooms: 4
    • Full bathrooms: 4
    Heating
    • Heat pump
    Cooling
    • Central
    Features
    • Flooring: Tile, Hardwood
    • Has fireplace: Yes
    Interior area
    • Total interior livable area: 4,573 sqft

    Property

    Parking
    • Parking features: Garage - Attached
    Features
    • Exterior features: Cement / Concrete
    • Has spa: Yes
    Lot
    • Size: 1.36 Acres
    Details
    • Parcel number: 2650200081

    Construction

    Type & style
    • Home type: SingleFamily
    Materials
    • Roof: Other
    Condition
    • Year built: 2001

    Community & HOA

    Location
    • Region: Kiawah Island

    Financial & listing details

    • Price per square foot: $1,085/sqft
    • Tax assessed value: $5,255,100
    • Annual tax amount: $44,496

    Price history

    DateEventPrice
    9/20/2016Sold$1,800,000-9.7%$394/sqft
    Source: Public Record Report a problem
    6/16/2016Listed for sale$1,993,000-16.1%$436/sqft
    Source: Kiawah Island Real Estate #a09d00000127s0GAAQ Report a problem
    2/26/2016Listing removed$2,375,000$519/sqft
    Source: Akers Ellis Real Estate LLC #15024205 Report a problem
    2/26/2015Listed for sale$2,375,000+194.1%$519/sqft
    Source: Kiawah Island Real Estate #a09d000000AoQ3JAAV Report a problem
    12/6/1999Sold$807,500$177/sqft
    Source: Public Record Report a problem

    Public tax history

    YearProperty taxesTax assessment
    2025$44,496 +10.8%$190,790 +15%
    2024$40,165 +3.7%$165,900
    2023$38,744 +3.6%$165,900
    2022$37,399 +1.2%$165,900
    2021$36,962 +1.4%$165,900
    2020$36,448 $165,900 +27.1%
    2019$36,448 $130,500 +20.8%
    2017$36,448 +54.6%$108,000 +17.4%
    2016$23,582 +203.8%$92,000
    2015$7,763 -5.2%$92,000
    2014$8,186 --
    2011$8,186 +13.1%--
    2010$7,235 -0.1%$84,080
    2009$7,244 +9.6%$84,080
    2008$6,608 -48.8%$84,080
    2006$12,914 -0.1%$84,080
    2005$12,922 +14.3%$84,080 +32.1%
    2004$11,310 +1.1%$63,640
    2003$11,190 +4.7%$63,640
    2002$10,682 +247.6%$63,640 +369.3%
    2000$3,073 $13,560
    Find assessor info on the county website

    Neighborhood: 29455

    Nearby schools

    GreatSchools rating
    Get a cash offer in 3 minutes
    Find out how much your home could sell for in as little as 3 minutes with a no-obligation cash offer.
    Estimated market value
    $4,961,300
    Get a cash offer in 3 minutes
    Find out how much your home could sell for in as little as 3 minutes with a no-obligation cash offer.
    Estimated market value
    $4,961,300