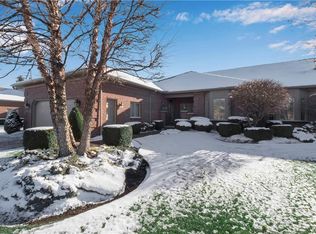
Fabulous Hampton Hill 3 bedroom 3 bath Patio home condo features 2981 sq ft of quality and elegance. Step into hardwood floors, 10 ft ceilings, interior transom windows, custom trim and cove moldings. Beautiful details and exquisite decor throughout. Great kitchen with breakfast bar island, walk-in pantry, all appliances, granite counters, sliders to side patio. Bright banquet sized dining room is ready for any size gathering. Wonderful living room with fireplace, plantation shutters, and access to rear patio is a perfect place to relax or entertain. Den with built-ins is ready for work or can double as a cozy family room. Beautiful primary bedroom suite with classy bath and walk in closet. Second bedroom with plenty of space. Upstairs has a private loft, 3rd br, and bath. Basement is full footprint with 8 ft ceilings, partial carpet, and lots of room. Roof is new 4/26 (assessment paid), Furn 6 months, A/C 1 year. Stunning home with quality at every turn and tasteful neutral decor. Lives like a ranch with 3rd br space to use as needed. This is the best of Hampton Hill! HOA inc snow removal, lawn care, ext maint. Open House 4/18 Sat 11-1, 4/19 Sun 12-2. Also listed as single family B1673012. Offers due Monday 4/20 @ 3 pm. highest and best...seller requests no escalation clause.
Closed
$852,500
141 Hampton Hill Dr, Williamsville, NY 14221
3beds
2,981sqft
Townhouse, Condominium, Single Family Residence
Built in 2005
-- sqft lot
$859,500 Zestimate®
$286/sqft
$3,479 Estimated rent
Home value
$859,500
$817,000 - $911,000
$3,479/mo
Zestimate® history
Owner options
List your home for rent
$3,479/mo
Rent Zestimate®
Find your next renter with Zillow Rental Manager. Plus, with online applications, you can quickly screen prospective tenants – for free.
$3,479/mo
Rent Zestimate®
Refinance and save
$6,422/mo
Est. payment
Refinancing to a lower rate could help reduce your monthly payments and save thousands over the life of the loan.
$6,422/mo
Est. payment
Explore your selling options
Work with a Zillow partner agent
Leverage their expertise and Zillow's premium Showcase listings to get your home seen by more buyers.
Get startedList with your own agent
Get your home in front of millions of buyers by listing it on Zillow.
Learn how to do itSell it yourself
Take full control of how buyers see your home on Zillow by listing For Sale by Owner (FSBO).
List your homeWhat's special
Sliders to side patioAccess to rear patioDen with built-insInterior transom windowsWalk-in pantryHardwood floorsPlantation shutters
Zillow last checked:
Listing updated:
Listed by:
Janice M Mroz 716-435-8855,
HUNT Real Estate Corporation
Bought with:
Karen Baker Levin, 40BA1032110
Howard Hanna WNY Inc.
Source: NYSAMLSs,MLS#: B1672269 Originating MLS: Buffalo
Originating MLS: BuffaloFacts & features
Interior
Bedrooms & bathrooms
- Bedrooms: 3
- Bathrooms: 3
- Full bathrooms: 3
- Main level bathrooms: 2
- Main level bedrooms: 2
Bedroom 1
- Level: First
- Dimensions: 20.00 x 15.00
Bedroom 2
- Level: First
- Dimensions: 14.00 x 12.00
Bedroom 3
- Level: Second
- Dimensions: 14.00 x 13.00
Den
- Level: First
- Dimensions: 14.00 x 13.00
Dining room
- Level: First
- Dimensions: 19.00 x 13.00
Kitchen
- Level: First
- Dimensions: 17.00 x 13.00
Living room
- Level: First
- Dimensions: 19.00 x 17.00
Loft
- Level: Second
- Dimensions: 17.00 x 12.00
Heating
- Gas, Forced Air
Cooling
- Central Air
Appliances
- Included: Built-In Range, Built-In Oven, Dryer, Dishwasher, Electric Cooktop, Free-Standing Range, Gas Water Heater, Microwave, Oven, Refrigerator, Washer
- Laundry: Main Level
Features
- Breakfast Bar, Cathedral Ceiling(s), Central Vacuum, Den, Separate/Formal Dining Room, Entrance Foyer, Eat-in Kitchen, Separate/Formal Living Room, Guest Accommodations, Granite Counters, Pantry, Sliding Glass Door(s), Walk-In Pantry, Bedroom on Main Level, Loft, Main Level Primary, Primary Suite
- Flooring: Carpet, Ceramic Tile, Hardwood, Varies
- Doors: Sliding Doors
- Basement: Full,Sump Pump
- Number of fireplaces: 1
Interior area
- Total structure area: 2,981
- Total interior livable area: 2,981 sqft
Property
Parking
- Total spaces: 2
- Parking features: Attached, Covered, Garage, Open, Garage Door Opener
- Attached garage spaces: 2
- Has uncovered spaces: Yes
Features
- Levels: Two
- Stories: 2
- Patio & porch: Open, Patio, Porch
- Exterior features: Patio
Lot
- Size: 3,049 Square Feet
- Features: Corner Lot, Cul-De-Sac, Rectangular, Rectangular Lot
Details
- Parcel number: 1422890691600007001000141
- Special conditions: Estate
Construction
Type & style
- Home type: Condo
- Architectural style: Patio Home
- Property subtype: Townhouse, Condominium, Single Family Residence
Materials
- Brick, Frame, Vinyl Siding, Copper Plumbing
- Roof: Asphalt,Architectural,Shingle
Condition
- Resale
- Year built: 2005
Utilities & green energy
- Electric: Circuit Breakers
- Sewer: Connected
- Water: Connected, Public
- Utilities for property: Cable Available, Electricity Connected, Sewer Connected, Water Connected
Community & HOA
Community
- Security: Radon Mitigation System
HOA
- Services included: Common Area Maintenance, Common Area Insurance, Insurance, Sewer, Snow Removal, Trash, Water
- HOA fee: $575 monthly
- HOA name: Andruschat
- HOA phone: 716-688-4757
Location
- Region: Williamsville
Financial & listing details
- Price per square foot: $286/sqft
- Tax assessed value: $396,500
- Annual tax amount: $8,620
- Date on market: 4/14/2026
- Cumulative days on market: 5 days
- Listing terms: Cash,Conventional
Price history
| Date | Event | Price |
|---|---|---|
| 6/9/2026 | Sold | $852,500+17.6%$286/sqft |
Source:  NYSAMLSs #B1672269 Report a problem NYSAMLSs #B1672269 Report a problem | ||
| 4/21/2026 | Pending sale | $725,000$243/sqft |
Source: NYSAMLSs #B1672269 Report a problem | ||
| 4/14/2026 | Listed for sale | $725,000$243/sqft |
Source: NYSAMLSs #B1673012 Report a problem | ||
Public tax history
| Year | Property taxes | Tax assessment |
|---|---|---|
| 2025 | -- | $396,500 |
| 2024 | -- | $396,500 +42.8% |
| 2023 | -- | $277,627 |
| 2022 | -- | $277,627 |
| 2021 | -- | $277,627 |
| 2020 | -- | $277,627 |
| 2019 | -- | $277,627 -6.3% |
| 2018 | -- | $296,400 |
| 2017 | $4,925 +111.8% | $296,400 +50.5% |
| 2016 | $2,325 | $197,000 |
| 2015 | -- | $197,000 |
| 2014 | -- | $197,000 |
| 2013 | -- | $197,000 |
| 2012 | -- | $197,000 |
| 2011 | -- | $197,000 |
| 2010 | -- | $197,000 |
| 2009 | -- | $197,000 -18.3% |
| 2008 | -- | $241,000 |
| 2007 | -- | $241,000 +33.5% |
| 2006 | -- | $180,500 +2406.9% |
| 2005 | -- | $7,200 |
| 2004 | -- | $7,200 |
Find assessor info on the county website
Neighborhood: 14221
Nearby homes
- $673,4002 bd3 ba2.2k sqft143 Hampton Hill Dr, Williamsville, NY 14221Off Market
- $663,0002 bd3 ba2.3k sqft145 Hampton Hill Dr, Williamsville, NY 14221Off Market
- $555,0002 bd2 ba2.3k sqft163 Hampton Hill Dr, Williamsville, NY 14221Off Market
- $564,4002 bd2 ba2.3k sqft165 Hampton Hill Dr, Williamsville, NY 14221Off Market
- $600,0002 bd3 ba2k sqft140 Hampton Hill Dr, Williamsville, NY 14221Sold
- $604,9002 bd2 ba2.3k sqft167 Hampton Hill Dr, Williamsville, NY 14221Off Market
- $629,8002 bd3 ba2.3k sqft137 Hampton Hill Dr, Williamsville, NY 14221Off Market
- $518,0002 bd2 ba2.2k sqft142 Hampton Hill Dr, Williamsville, NY 14221Off Market
Nearby schools
GreatSchools rating
- 7/10Mill Middle SchoolGrades: 5-8Distance: 1.6 mi
- 8/10Williamsville South High SchoolGrades: 9-12Distance: 1.1 mi
- 5/10Forest Elementary SchoolGrades: PK-4Distance: 2.5 mi
Schools provided by the listing agent
- District: Williamsville
Source: NYSAMLSs. This data may not be complete. We recommend contacting the local school district to confirm school assignments for this home.
Sell for more on Zillow
Get a Zillow Showcase℠ listing at no additional cost and you could sell for .
$859,500
2% more
+$17,190
With Zillow Showcase(estimated)
$876,690
- New York
- Erie County
- Williamsville
- 14221
- 141 Hampton Hill Dr
Nearby cities
Nearby neighborhoods
Nearby zip codes
Other Williamsville Topics
