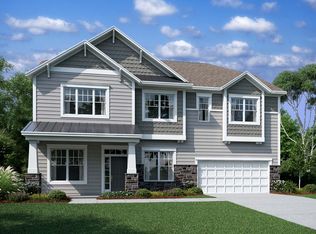
The popular model floorplan features a wrap-around porch and finished walk out basement. This plan has 6 bedrooms, 5.5 baths, 10ft first floor ceilings, large first floor guest suite, formal dining room, and spacious family room that is open to the gourmet kitchen with white cabinets and has a huge island. Off of the breakfast area is a 16 x 12 screened porch and grilling deck that overlooks a beautifully wooded and private backyard. Up the stairs you will find the loft, laundry room, 3 bedrooms, and 2 baths. The second floor owner's suite hosts a spa-like bathroom with a tiled shower with seat. The walk-out basement has a bedroom, full bath, and large bonus room. This home offers tons of unfinished storage which would make a great workshop that also includes a double door to the yard with concrete pad. Contact us today to schedule a tour! MLS# 2258727
This property is not currently displayed as for sale or rent on Zillow. This may be different from what's on other websites or public sources.