Skip main navigation
Sold for $11,500
  • $11,500

    141 Hastings Dr, Falling Waters, WV 25419

    3beds
    1,814sqft
    Single Family Residence
    Built in 2001
    0.27 Acres Lot
    $385,300 Zestimate®
    $6/sqft
    $2,040 Estimated rent

    Home value

    $385,300

    $366,000 - $405,000

    $2,040/mo

    Zestimate® history
    Loading
    Loading...

    Owner options

    List your home for rent

    $2,040/mo

    Rent Zestimate®

    Find your next renter with Zillow Rental Manager. Plus, with online applications, you can quickly screen prospective tenants – for free.

    Learn more

    $2,040/mo

    Rent Zestimate®

    Refinance and save

    $553/mo

    Est. payment

    Refinancing to a lower rate could help reduce your monthly payments and save thousands over the life of the loan.

    See today's rates

    $553/mo

    Est. payment

    Explore your selling options

    Work with a Zillow partner agent

    Leverage their expertise and Zillow's premium Showcase listings to get your home seen by more buyers.

    Get started

    List with your own agent

    Get your home in front of millions of buyers by listing it on Zillow.

    Learn how to do it

    Sell it yourself

    Take full control of how buyers see your home on Zillow by listing For Sale by Owner (FSBO).

    List your home

    What's special

    Formal dining roomLaundry roomSoaking tubCabinet spaceBack porchTennis courtsCovered front porch
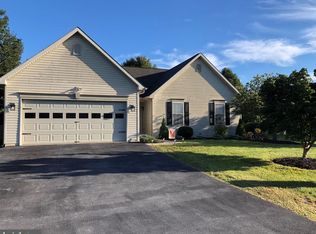
    Want to enjoy beautiful fall weather on your screened porch? Then this home is for you. This lovely, well-maintained home offers many features for you to enjoy. The covered front porch opens into the entry foyer where you get your first glimpse of the beautiful hardwood floors you will find throughout most of the main level. The living room features a vaulted ceiling and wood-burning fireplace. Two doors to the screened, back porch extends your living space even more. The large, eat-in kitchen offers excellent counter and cabinet space. The laundry room is conveniently located here as well. The formal dining room can easily serve as a home office or den. The primary bedroom with en-suite bathroom rounds out this level. Here you will find plenty of closet space, two sinks, and a soaking tub and separate shower. Upstairs you will find two additional, nice-sized bedrooms and the second full bathroom. The finished, oversized garage offers many options for parking as well as storage or hobbies. A newer roof rounds out this well-maintained, super clean home nicely. Beyond the home, you will also enjoy the community amenities including swimming pool, tennis courts, and playground. All this in a lovely setting just minutes from shopping, restaurants, and major commuter routes. Welcome home to Almost Heaven West Virginia.

    Zillow last checked:

    Listing updated:

    Listed by:

    Patti Sherwood 304-279-4795,

    Long & Foster Real Estate, Inc.

    Bought with:

    Chris Ross, WVS220302273

    Milestone Real Estate Group

    Source: Bright MLS,MLS#: WVBE2022606MLS Logo

    Facts & features

    Interior

    Bedrooms & bathrooms
    • Bedrooms: 3
    • Bathrooms: 3
    • Full bathrooms: 2
    • 1/2 bathrooms: 1
    • Main level bathrooms: 2
    • Main level bedrooms: 1
    Rooms
    • Room types: Living Room, Dining Room, Primary Bedroom, Bedroom 2, Bedroom 3, Kitchen, Foyer, Laundry, Bathroom 2, Primary Bathroom, Half Bath
    Basement
    • Area: 0
    Heating
    • Heat Pump, Electric
    Cooling
    • Central Air, Heat Pump, Electric
    Appliances
    • Included: Refrigerator, Cooktop, Microwave, Dishwasher, Washer, Dryer, Electric Water Heater
    • Laundry: Main Level, Laundry Room
    Features
    • Ceiling Fan(s), Kitchen Island, Dry Wall
    • Flooring: Hardwood, Tile/Brick, Carpet
    • Has basement: No
    • Number of fireplaces: 1
    • Fireplace features: Mantel(s)
    Interior area
    • Total structure area: 1,814
    • Total interior livable area: 1,814 sqft
    • Finished area above ground: 1,814
    • Finished area below ground: 0

    Property

    Parking
    • Total spaces: 2
    • Parking features: Garage Faces Front, Oversized, Inside Entrance, Driveway, Attached
    • Attached garage spaces: 2
    • Has uncovered spaces: Yes
    Accessibility
    • Accessibility features: None
    Features
    • Levels: Two
    • Stories: 2
    • Patio & porch: Screened Porch
    • Pool features: Community
    • Has view: Yes
    • View description: Street
    Lot
    • Size: 0.27 Acres
    • Features: Level, Landscaped, Front Yard, Rear Yard, Suburban
    Details
    • Additional structures: Above Grade, Below Grade
    • Parcel number: 02 13S002900000000
    • Zoning: 101
    • Zoning description: Residential
    • Special conditions: Standard

    Construction

    Type & style
    • Home type: SingleFamily
    • Architectural style: Contemporary,Cape Cod
    • Property subtype: Single Family Residence
    Materials
    • Stick Built, Vinyl Siding
    • Foundation: Crawl Space
    • Roof: Architectural Shingle
    Condition
    • New construction: No
    • Year built: 2001

    Utilities & green energy

    • Sewer: Public Sewer
    • Water: Public

    Community & HOA

    Community
    • Features: Pool
    • Subdivision: Spring Mills
    HOA
    • Has HOA: Yes
    • Amenities included: Pool, Tennis Court(s), Tot Lots/Playground
    • Services included: Road Maintenance, Snow Removal, Common Area Maintenance
    • HOA fee: $500 annually
    Location
    • Region: Falling Waters
    • Municipality: Falling Waters District

    Financial & listing details

    • Price per square foot: $6/sqft
    • Tax assessed value: $239,400
    • Annual tax amount: $1,672
    • Date on market: 9/22/2023
    • Listing agreement: Exclusive Right To Sell
    • Listing terms: Cash,Conventional,FHA,USDA Loan,VA Loan
    • Inclusions: Appliances
    • Ownership: Fee Simple
    • Road surface type: Paved

    Price history

    DateEventPrice
    9/18/2024Sold$11,500-96.4%$6/sqft
    Source: Public Record Report a problem
    11/28/2023Sold$316,000+0.3%$174/sqft
    Source: Bright MLS #WVBE2022606 Report a problem
    10/14/2023Contingent$315,000$174/sqft
    Source: Bright MLS #WVBE2022606 Report a problem
    9/22/2023Listed for sale$315,000$174/sqft
    Source: Bright MLS #WVBE2022606 Report a problem

    Public tax history

    YearProperty taxesTax assessment
    2025$2,167 +16%$178,260 +17.1%
    2024$1,869 -2.9%$152,280 +0%
    2023$1,924 +15.1%$152,220 +6%
    2022$1,672 $143,640 +5.8%
    2021-- $135,780 +3.7%
    2020-- $130,920 +5.4%
    2019$1,468 +0.7%$124,200 +0.9%
    2018$1,458 +1.2%$123,120 +1.8%
    2017$1,441 +1.1%$120,900 +2%
    2016$1,426 -0.9%$118,560 +1.8%
    2015$1,439 +6.5%$116,520 +6.8%
    2014$1,351 -2.9%$109,140 -3.7%
    2013$1,391 $113,340 +0.6%
    2012$1,391 -5.2%$112,680 -5.8%
    2011$1,467 -12.7%$119,580 -14.9%
    2010$1,680 +2%$140,460 -4.5%
    2009$1,647 -5.1%$147,060 -6.6%
    2008$1,736 -0.3%$157,440
    2007$1,741 +7.6%$157,440 +11%
    2006$1,617 +33.5%$141,900 +40.9%
    2005$1,212 $100,740 +2.6%
    2004-- $98,220 -1.9%
    2003-- $100,140
    Find assessor info on the county website

    Neighborhood: 25419

    Nearby schools

    GreatSchools rating
    Schools provided by the listing agent
    • District: Berkeley County Schools

    Source: Bright MLS. This data may not be complete. We recommend contacting the local school district to confirm school assignments for this home.

    Get a cash offer in 3 minutes
    Find out how much your home could sell for in as little as 3 minutes with a no-obligation cash offer.
    Estimated market value
    $385,300
    Get a cash offer in 3 minutes
    Find out how much your home could sell for in as little as 3 minutes with a no-obligation cash offer.
    Estimated market value
    $385,300