Skip main navigation
Under contract
  • $359,900

    141 Heather Dr, Butler, PA 16001

    4beds
    1,596sqft
    : 
    $2,283/mo
    Get pre-qualified
    Single Family Residence
    Built in 1977
    0.3 Acres Lot
    $360,400 Zestimate®
    $226/sqft
    $-- HOA

    What's special

    Private ensuite half-bathFully finished lower levelAmple attic storageSpacious family roomStone tile backsplashHand-scraped pergo flooringConvenient main-level laundry room
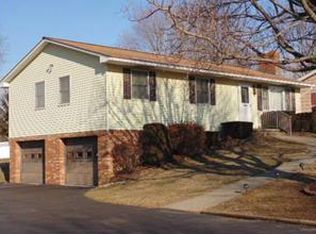
    Meticulously maintained and fronted by a solid concrete driveway, this custom-built 4-bedroom home in the desirable Meridian neighborhood seamlessly blends classic architectural charm with premium modern updates, including brand new windows installed in 2024. The inviting main level features a striking living room with a wood-beamed cathedral ceiling that flows effortlessly into an elevated formal dining room with solid oak parquet flooring, while an attic fan and ample attic storage add excellent utility to the home's layout. The beautifully updated gourmet kitchen boasts granite countertops, soft-close cherry cabinetry, a stone tile backsplash, a convenient main-level laundry room, and an included reverse osmosis kitchen water system. Retreat to the primary suite complete with multiple closets and a private ensuite half-bath, or head to the fully finished lower level which features hand-scraped Pergo flooring, a spacious family room, a large full bathroom, and a flexible fourth bedroom or home office space. Perfect for entertaining, the exterior offers a premium Trex deck with modern metal railings and custom, remote-controlled lighted stairs that overlook a private backyard that is completely fenced in by a low-maintenance vinyl privacy fence installed by the owner in 2020. Rounding out this exceptional property is a roomy 26x21.6 integral garage. Included in the sale, all window treatments, the garage refrigerator, the basement upright freezer and the clothes washer & dryer. while the gas grill is excluded.
    46 days
    |
    70
    |
    2
    |

    Likely to sell faster than

    Zillow last checked:

    Listing updated:

    Listed by:

    Geoff Smathers 724-772-8822,

    HOWARD HANNA REAL ESTATE SERVICES 724-772-8822

    Source: WPMLS,MLS#: 1764450MLS LogoOriginating MLS: West Penn Multi-List

      Facts & features

      Interior

      Bedrooms & bathrooms
      • Bedrooms: 4
      • Bathrooms: 3
      • Full bathrooms: 2
      • 1/2 bathrooms: 1
      Primary bedroom
      • Level: Main
      • Dimensions: 18x12
      Bedroom 2
      • Level: Main
      • Dimensions: 11x10
      Bedroom 3
      • Level: Main
      • Dimensions: 10x09
      Bedroom 4
      • Level: Lower
      • Dimensions: 14x11
      Dining room
      • Level: Main
      • Dimensions: 14x10
      Entry foyer
      • Level: Main
      • Dimensions: 09x05
      Family room
      • Level: Lower
      • Dimensions: 35x12
      Kitchen
      • Level: Main
      • Dimensions: 18x10
      Living room
      • Level: Main
      • Dimensions: 25x15
      Heating
      • Forced Air, Gas
      Cooling
      • Central Air
      Appliances
      • Included: Some Electric Appliances, Dryer, Dishwasher, Disposal, Microwave, Refrigerator, Stove, Washer
      Features
      • Kitchen Island, Pantry, Window Treatments
      • Flooring: Hardwood, Tile, Carpet
      • Windows: Window Treatments
      • Basement: Finished,Interior Entry
      Interior area
      • Total structure area: 1,596
      • Total interior livable area: 1,596 sqft

      Property

      Parking
      • Total spaces: 2
      • Parking features: Built In, Garage Door Opener
      • Has attached garage: Yes
      Features
      • Pool features: None
      Lot
      • Size: 0.3 Acres
      • Dimensions: 100 x 125 x 100 x 125
      Details
      • Parcel number: 05425E550000

      Construction

      Type & style
      • Home type: SingleFamily
      • Architectural style: Colonial,Raised Ranch
      • Property subtype: Single Family Residence
      Materials
      • Brick, Frame
      • Roof: Asphalt
      Condition
      • Resale
      • Year built: 1977
      Details
      • Warranty included: Yes

      Utilities & green energy

      • Sewer: Public Sewer
      • Water: Public

      Community & HOA

      Community
      • Subdivision: MERIDIAN HIGHLANDS
      Location
      • Region: Butler

      Financial & listing details

      • Price per square foot: $226/sqft
      • Tax assessed value: $22,350
      • Annual tax amount: $3,319
      • Date on market: 7/11/2026

        Estimated market value

        $360,400

        $342,000 - $378,000

        $2,054/mo

        Price history

        DateEventPrice
        7/15/2026Pending sale$359,900$226/sqft
        Source: WPMLS #1764450 Report a problem
        7/11/2026Listed for sale$359,900+32.3%$226/sqft
        Source: WPMLS #1764450 Report a problem
        6/26/2019Sold$272,000-2.8%$170/sqft
        Source: WPMLS #1391345 Report a problem
        6/14/2019Pending sale$279,900$175/sqft
        Source: Howard Hanna - Cranberry #1391345 Report a problem
        6/14/2019Listed for sale$279,900$175/sqft
        Source: Howard Hanna - Cranberry #1391345 Report a problem
        4/29/2019Pending sale$279,900$175/sqft
        Source: Howard Hanna - Cranberry #1391345 Report a problem
        4/22/2019Listed for sale$279,900$175/sqft
        Source: HOWARD HANNA CRANBERRY OFFICE #1391345 Report a problem

        Public tax history

        YearProperty taxesTax assessment
        2025$3,339 $22,350
        2024$3,339 +1.5%$22,350
        2023$3,290 +3%$22,350
        2022$3,194 $22,350
        2021-- $22,350
        2020-- $22,350
        2019$2,205 -29.5%$22,350
        2018$3,126 +255.7%$22,350
        2017$879 -9.1%$22,350
        2016$967 +123.6%$22,350 +4.8%
        2015$432 $21,330
        2014$432 $21,330
        2013$432 +5.1%$21,330
        2012$412 $21,330
        2011$412 $21,330
        2010$412 $21,330
        2009$412 +5%$21,330 +33.3%
        2008$392 +11.1%$15,998
        2007$353 $15,998
        2006$353 -46.4%$15,998
        2005$658 -60.6%$15,998
        2004$1,668 +173.4%$15,998
        2003$610 $15,998
        2002$610 +8.5%$15,998
        2000$562 +12.9%$15,998
        1999$498 $15,998
        Find assessor info on the county website

        Monthly payment

        Est. payment

        Payment breakdown

        Explore the cost of this home by adjusting the details. Changes won't be saved.
        All calculations are estimates and provided by Zillow, Inc. for informational purposes only. Actual amounts may vary.
        HOA fees may include property taxes on listings classified as Co-Ops. Contact the listing agent and/or owner for fee details.
        See how much you could borrow to make a competitive offer.

        Climate risks

        Neighborhood: Meridian

        Getting around

        11 / 100
        Car-Dependent
        24 / 100
        Somewhat Bikeable

        Nearby schools

        GreatSchools rating
        Schools provided by the listing agent
        • District: Butler

        Source: WPMLS. This data may not be complete. We recommend contacting the local school district to confirm school assignments for this home.

        A local agent can set up tours, give advice and negotiate with sellers.

        A local lender can help you make sure your offer is ready when you are.

        Browse local experts

        Similar homes