Skip main navigation
For sale
  • Listed by: eXp Realty of California, Inc • Jessica Gordon • Contact: 858-926-6670
    $1,249,000

    141 Helen Way, Escondido, CA 92025

    4beds
    2,300sqft
    : 
    $7,910/mo
    Get pre-qualified
    Single Family Residence
    Built in 1962
    10,800 Square Feet Lot
    $1,221,300 Zestimate®
    $543/sqft
    $-- HOA

    What's special

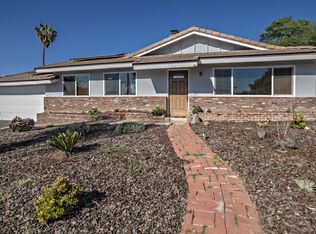
    Distinctive Hacienda-style architecture, expansive views, and inviting indoor-outdoor living come together in this beautifully designed single-story home. A striking set of custom double entry doors welcomes you into a light-filled interior featuring soaring vaulted wood ceilings, skylights, and warm bamboo flooring. The great room flows seamlessly into the dining area and updated kitchen, complete with Silestone countertops, stainless steel appliances, and custom cabinetry. The primary suite features a private retreat, walk-in closet, and ensuite bath, with French doors opening directly to the expansive composite deck and backyard. Designed for both relaxing and entertaining, the outdoor space features a solar-heated pool and built-in fire pit, all set against the home’s sweeping views. Beyond the pool, the property offers plenty of space to enjoy the outdoors, with a beautiful grassy area, large raised planter beds, an enclosed garden area, and space for chickens. Newer fencing surrounds the backyard, while the front of the home features thoughtfully designed, water-conscious landscaping with low-water plantings and drip irrigation, complementing the classic clay tile roof and Hacienda-style architecture. Additional features include owned solar for the home, an updated HVAC system and ductwork, an indoor laundry room, and an impressive four-car tandem garage offering plenty of room for vehicles, storage, hobbies, and projects. Conveniently located near shopping and freeway access, this custom single-story residence offers a unique combination of character, functionality, outdoor living, and modern amenities.
    5 days
    |
    1,117
    |
    73
    |

    Zillow last checked:

    Listing updated:

    Listed by:

    Jessica Gordon DRE #02230198 858-926-6670,

    eXp Realty of California, Inc

    Source: CRMLS,MLS#: NDP2607804MLS LogoOriginating MLS: California Regional MLS (North San Diego County & Pacific Southwest AORs)

      Facts & features

      Interior

      Bedrooms & bathrooms
      • Bedrooms: 4
      • Bathrooms: 3
      • Full bathrooms: 2
      • 1/2 bathrooms: 1
      Rooms
      • Room types: Bedroom, Entry/Foyer, Kitchen, Laundry, Living Room, Primary Bedroom, Other
      Primary bedroom
      • Features: Main Level Primary
      Bedroom
      • Features: Bedroom on Main Level
      Other
      • Features: Walk-In Closet(s)
      Cooling
      • Central Air
      Appliances
      • Included: Dryer, Washer
      • Laundry: Laundry Room
      Features
      • Bedroom on Main Level, Main Level Primary, Walk-In Closet(s)
      • Has fireplace: Yes
      • Fireplace features: Gas, Living Room
      • Common walls with other units/homes: No Common Walls
      Interior area
      • Total interior livable area: 2,300 sqft

      Property

      Parking
      • Total spaces: 6
      • Parking features: Garage - Attached
      • Attached garage spaces: 4
      • Uncovered spaces: 2
      Features
      • Levels: One
      • Stories: 1
      • Entry location: 1
      • Has private pool: Yes
      • Pool features: Heated, In Ground, Solar Heat
      • Has view: Yes
      • View description: Panoramic
      Lot
      • Size: 10,800 Square Feet
      • Features: 0-1 Unit/Acre, Garden, Yard
      Details
      • Parcel number: 2364240100
      • Zoning: R-1
      • Special conditions: Standard

      Construction

      Type & style
      • Home type: SingleFamily
      • Property subtype: Single Family Residence
      Condition
      • Year built: 1962

      Community & HOA

      Community
      • Features: Suburban
      Location
      • Region: Escondido

      Financial & listing details

      • Price per square foot: $543/sqft
      • Tax assessed value: $836,633
      • Date on market: 8/19/2026
      • Listing terms: Cash,Conventional,1031 Exchange,FHA,VA Loan
      • Inclusions: Washer Dryer Fridge Microwave Stove Washer Dryer

        Estimated market value

        $1,221,300

        $1.16M - $1.28M

        $5,202/mo

        Price history

        DateEventPrice
        8/19/2026Listed for sale$1,249,000+66.5%$543/sqft
        Source: CRMLS #NDP2607804 Report a problem
        8/20/2019Sold$750,000+1.5%$326/sqft
        Source: Public Record Report a problem
        7/22/2019Pending sale$739,000$321/sqft
        Source: Windermere Homes & Estates #190039644 Report a problem
        7/18/2019Listed for sale$739,000+15.6%$321/sqft
        Source: Windermere Homes & Estates #190039644 Report a problem
        12/22/2016Sold$639,000$278/sqft
        Source: Public Record Report a problem
        10/14/2016Listed for sale$639,000$278/sqft
        Source: ERA Property Movers, Inc. #160056039 Report a problem

        Public tax history

        YearProperty taxesTax assessment
        2026-- $836,633 +2%
        2025$9,248 +2.1%$820,229 +2%
        2024$9,060 +2.4%$804,147 +2%
        2023$8,845 +1.3%$788,381 +2%
        2022$8,735 +1.7%$772,924 +2%
        2021$8,587 +0.8%$757,769 +1%
        2020$8,519 +15%$750,000 +12.8%
        2019$7,409 +1.6%$664,813 +2%
        2018$7,294 +1.8%$651,779 +2%
        2017$7,167 +376.9%$639,000 +382.2%
        2016$1,503 +1%$132,525 +1.5%
        2015$1,488 +4.7%$130,535 +2%
        2014$1,422 $127,979 +0.5%
        2013-- $127,402 +2%
        2012-- $124,905 +2%
        2011-- $122,457 +0.8%
        2010-- $121,543 -0.2%
        2009-- $121,833 +2%
        2008-- $119,445 +2%
        2007-- $117,104 +2%
        2006-- $114,809 +2%
        2005-- $112,558 +2%
        2004-- $110,352 +1.9%
        2003-- $108,331 +2%
        2002-- $106,208 +2%
        2001-- $104,127
        Find assessor info on the county website

        Monthly payment

        Est. payment

        Payment breakdown

        Explore the cost of this home by adjusting the details. Changes won't be saved.
        All calculations are estimates and provided by Zillow, Inc. for informational purposes only. Actual amounts may vary.
        HOA fees may include property taxes on listings classified as Co-Ops. Contact the listing agent and/or owner for fee details.
        See how much you could borrow to make a competitive offer.

        Climate risks

        Neighborhood: 92025

        Getting around

        56 / 100
        Somewhat Walkable
        30 / 100
        Some Transit
        30 / 100
        Somewhat Bikeable

        Nearby schools

        GreatSchools rating

        A local agent can set up tours, give advice and negotiate with sellers.

        Browse local experts

        Similar homes

            • Local buyer's agents are ready to help